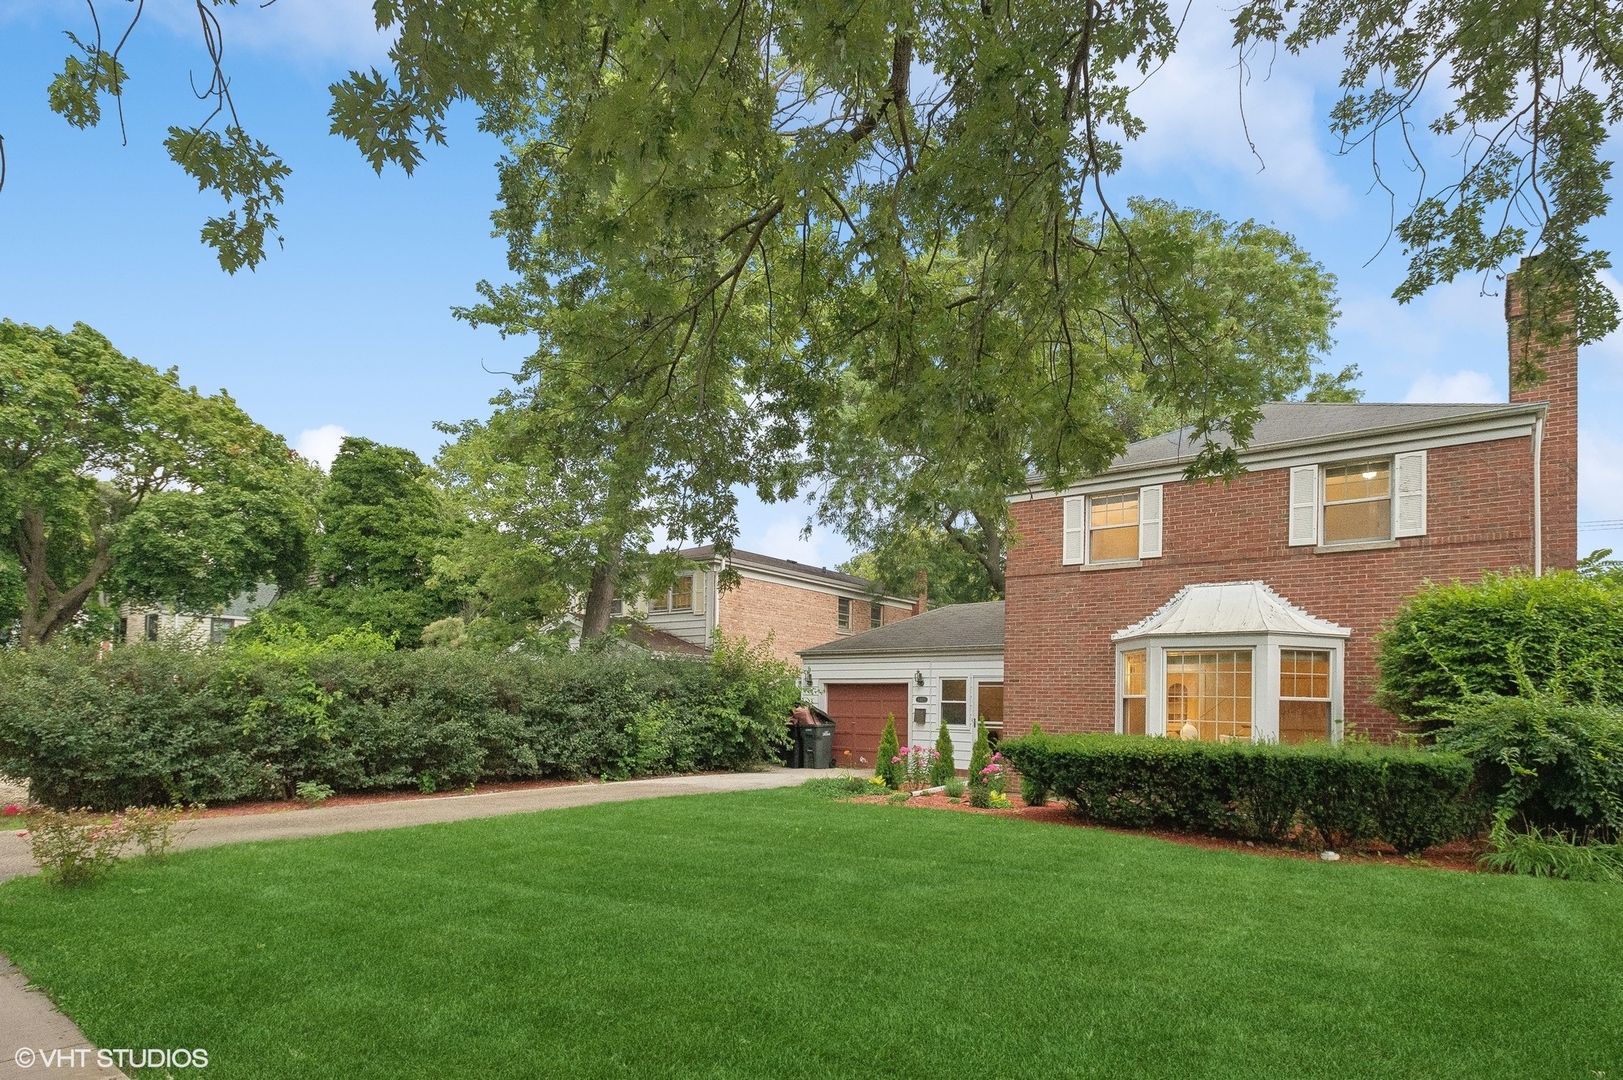
Two-story brick house with a bay window, attached garage, and leafy front lawn.
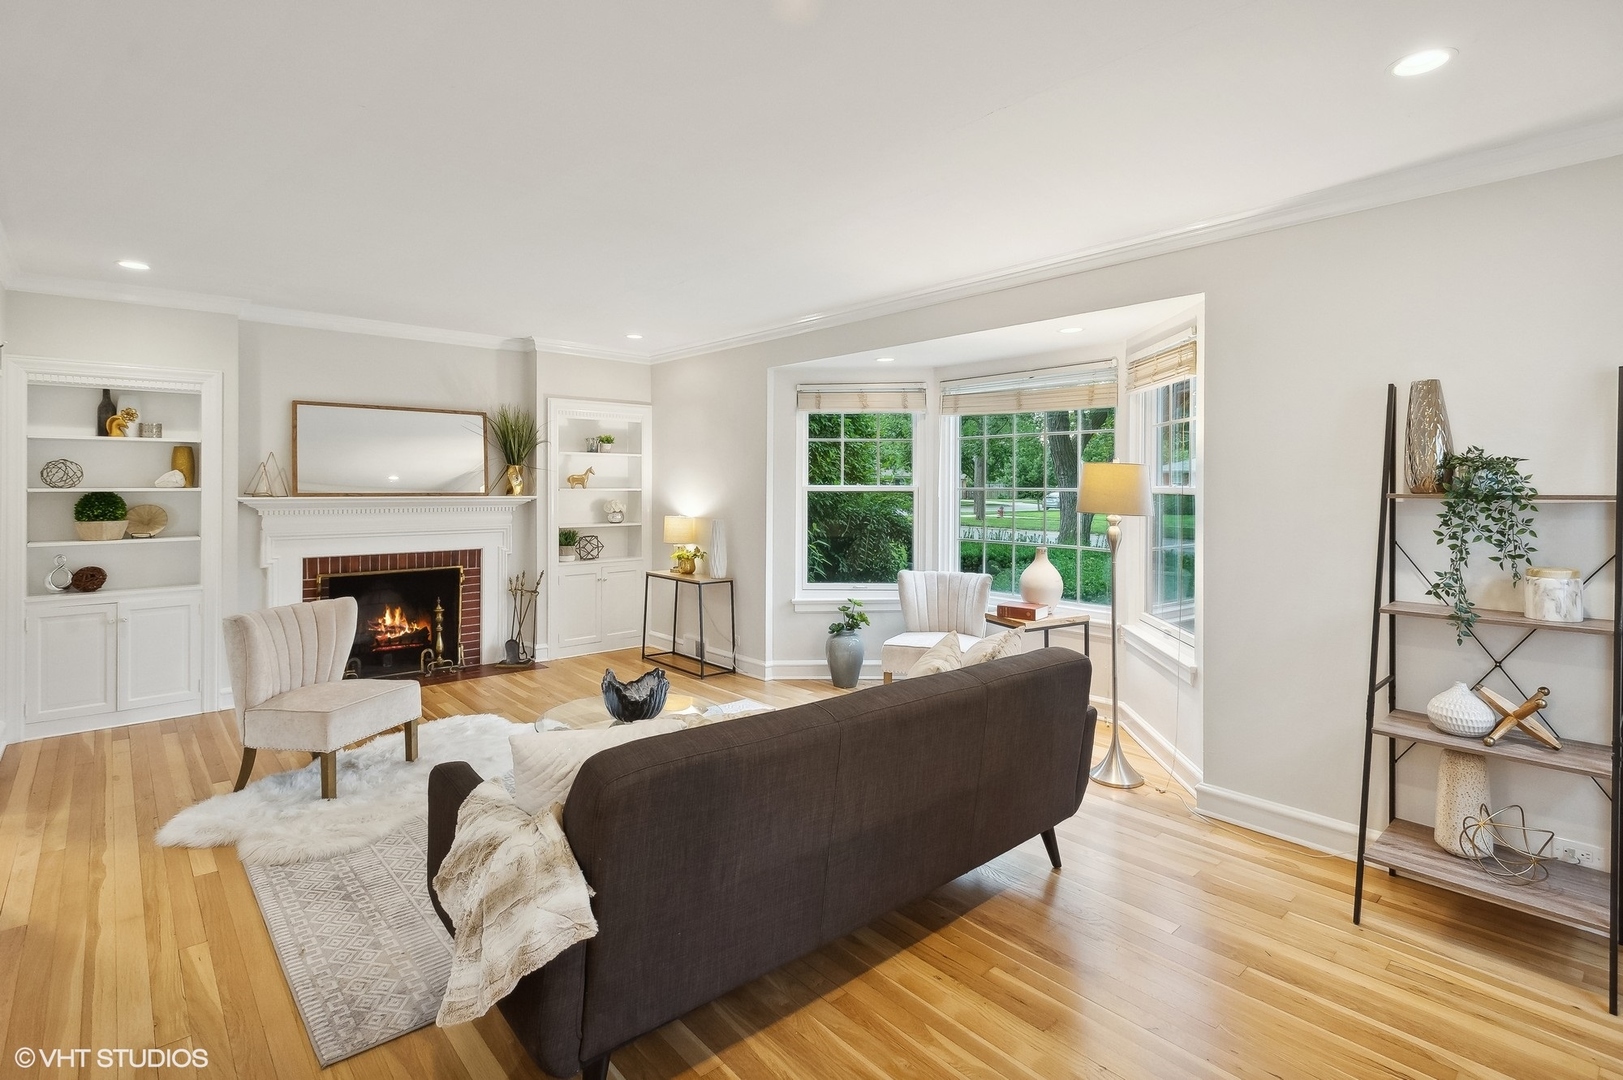
Living room with a fireplace, built-in shelves, hardwood floors, and large bay windows.
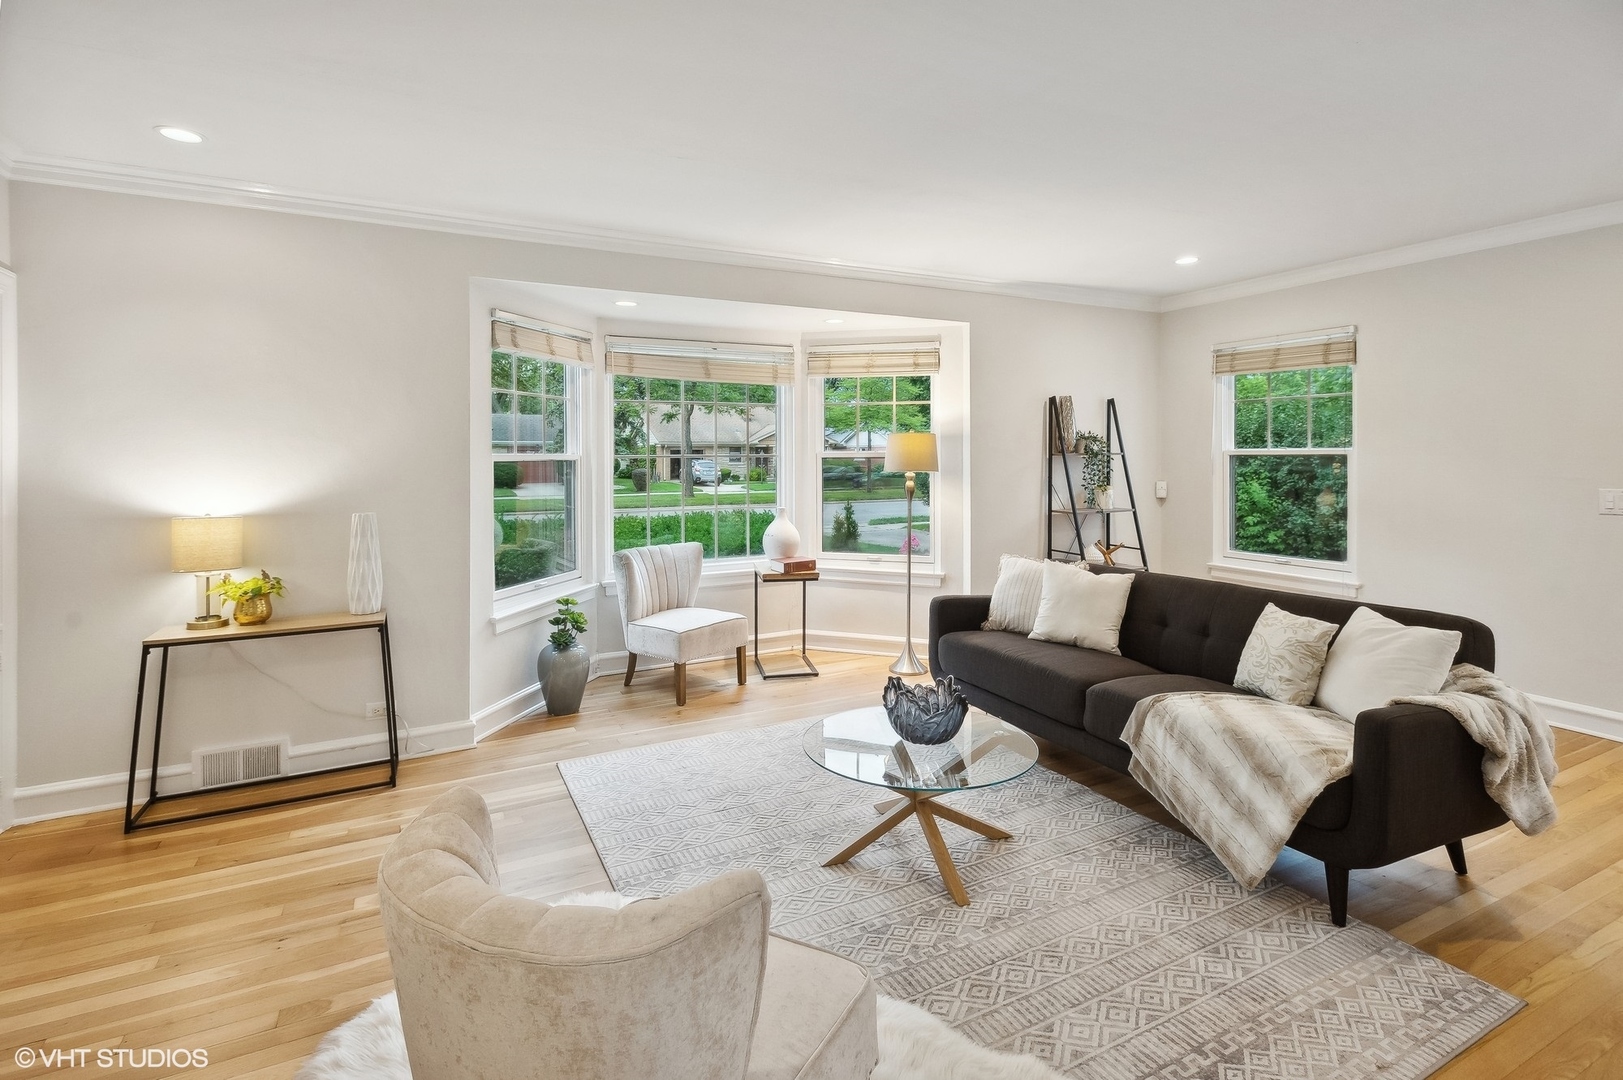
Staged living room with a dark sofa, bay window, patterned rug, and hardwood floors.
Staged living room with a dark sofa, large bay windows, and hardwood floors.
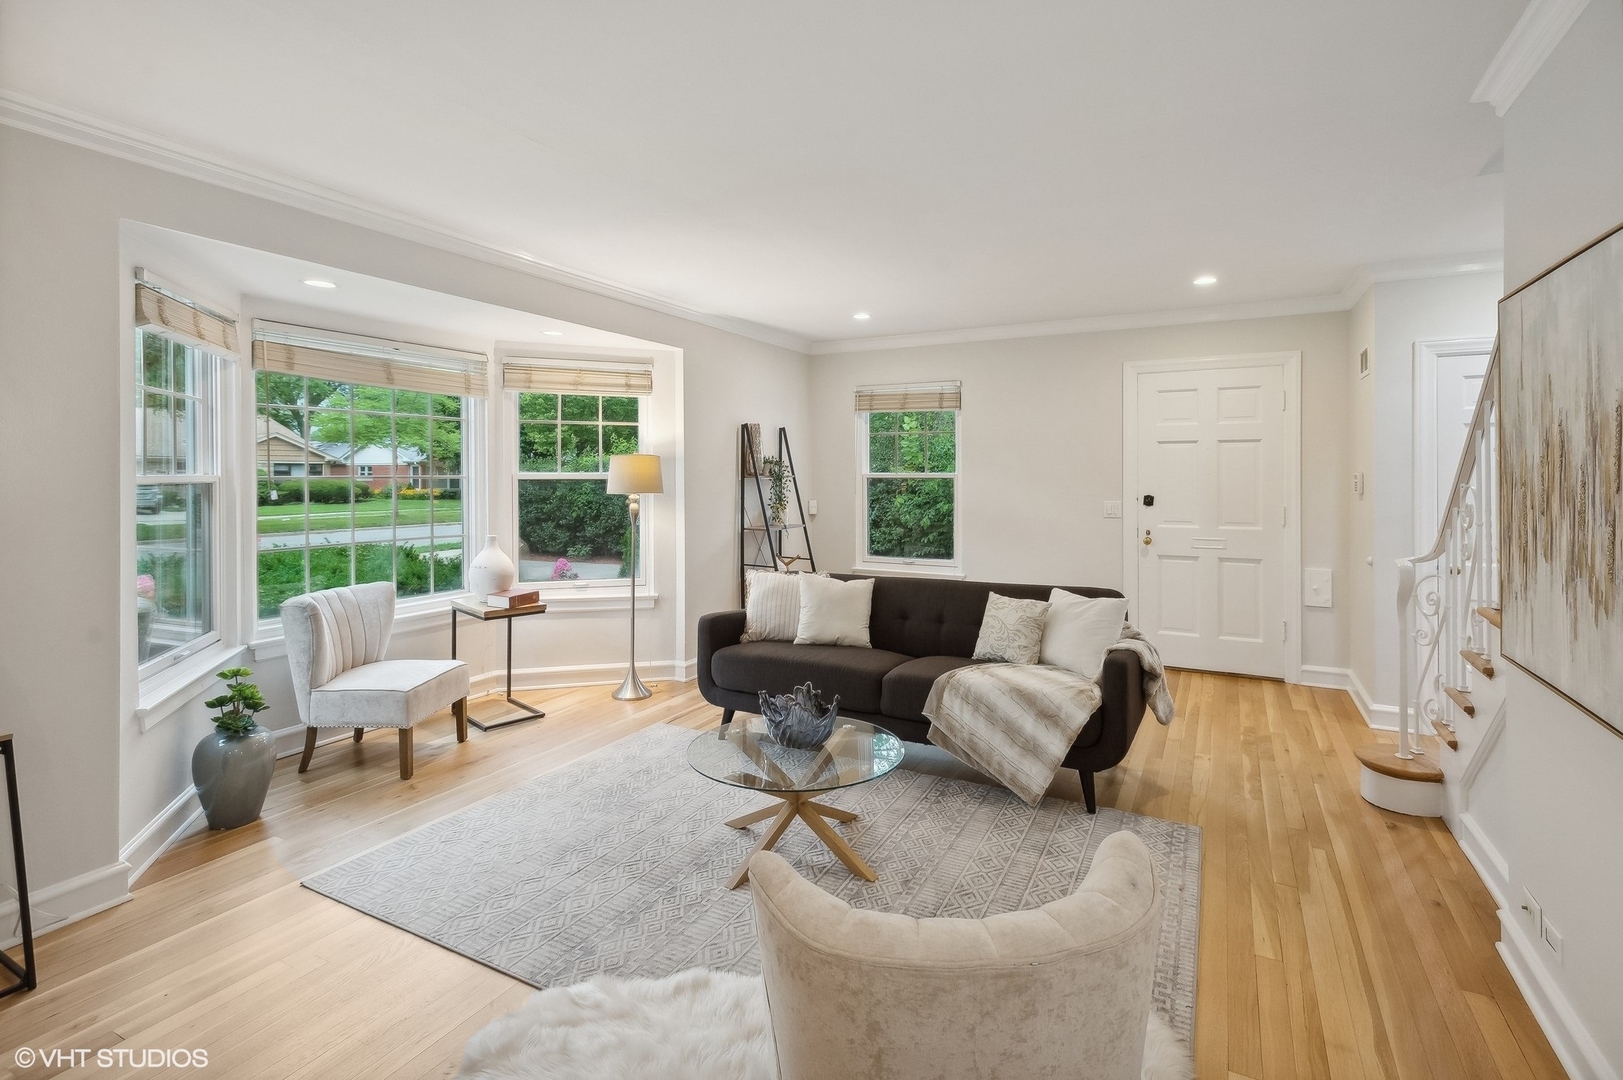
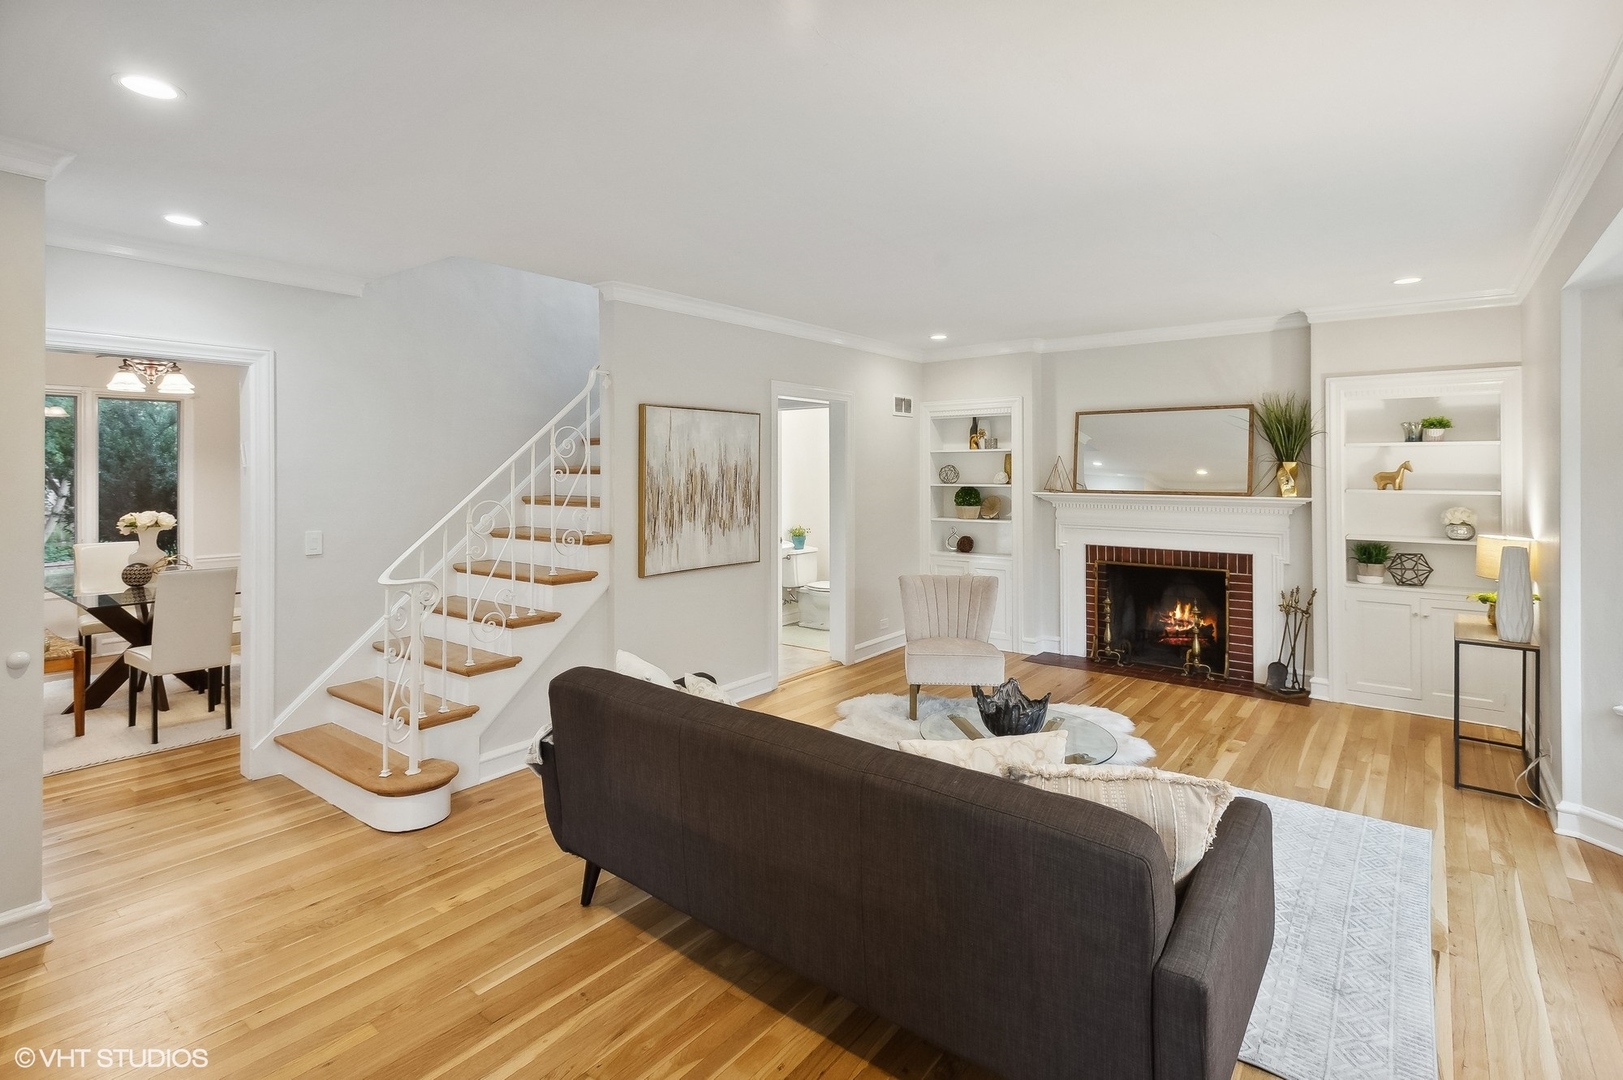
Living room with a dark sofa, white fireplace, hardwood floors, and curved staircase.
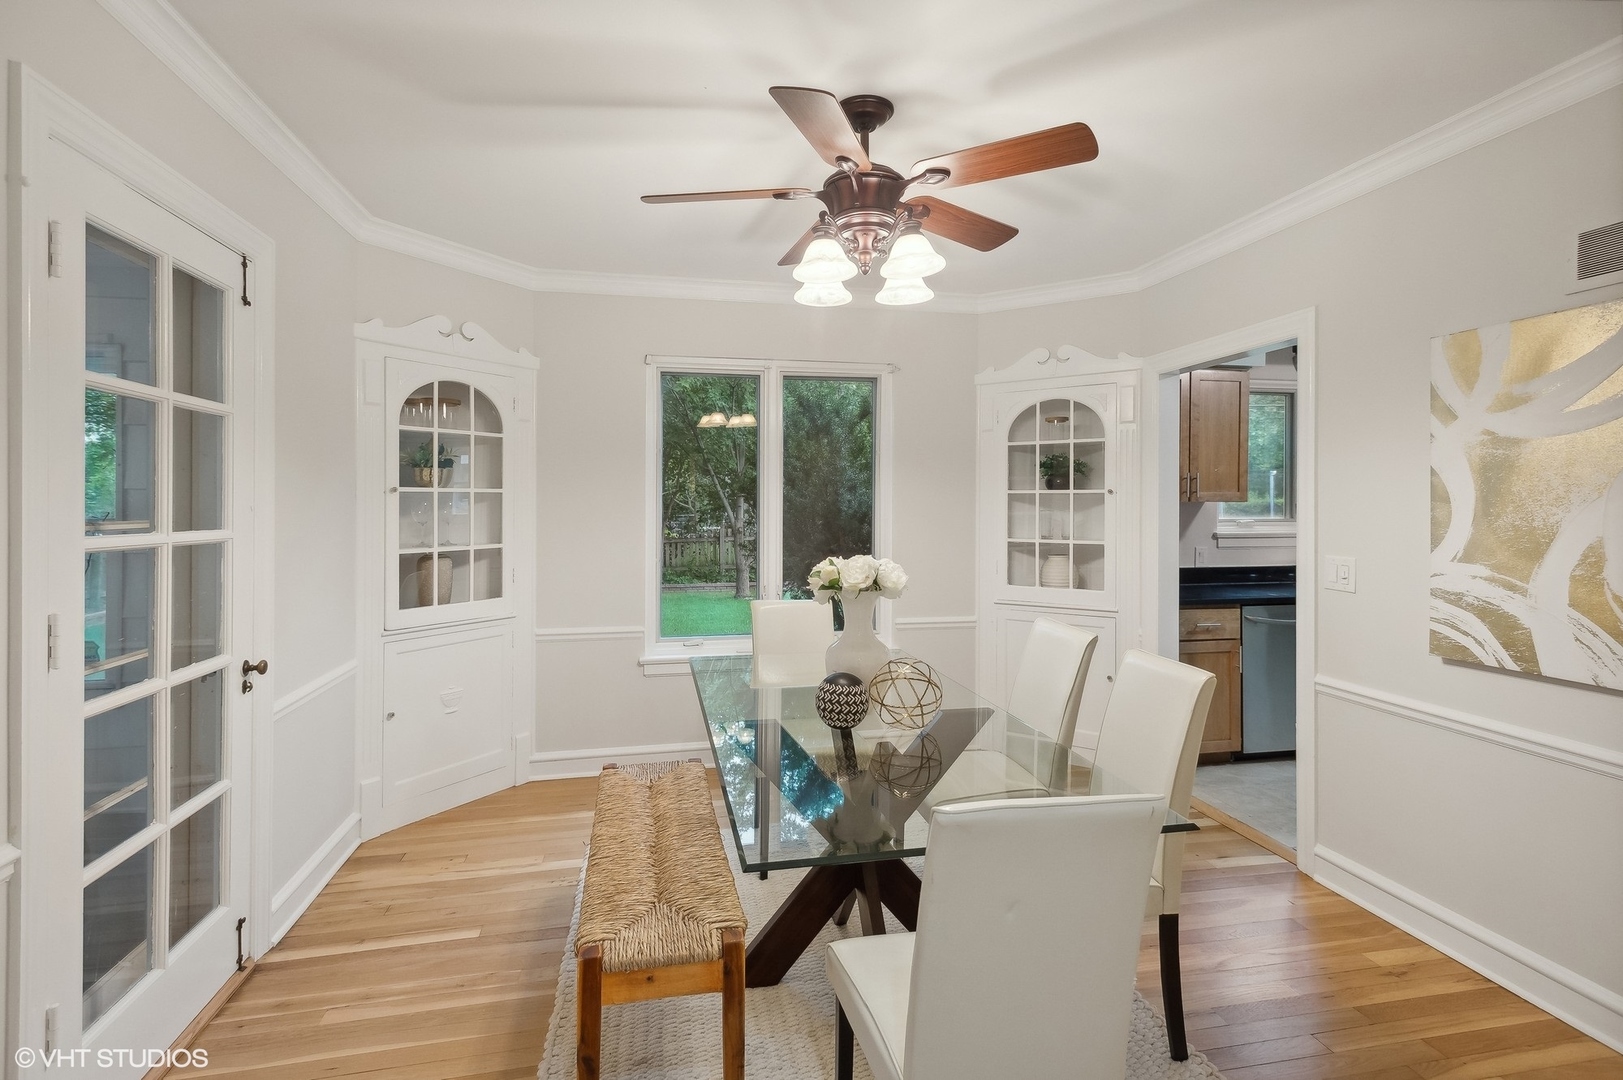
Dining room with a glass-top table, white chairs, built-in cabinets, and hardwood floors.
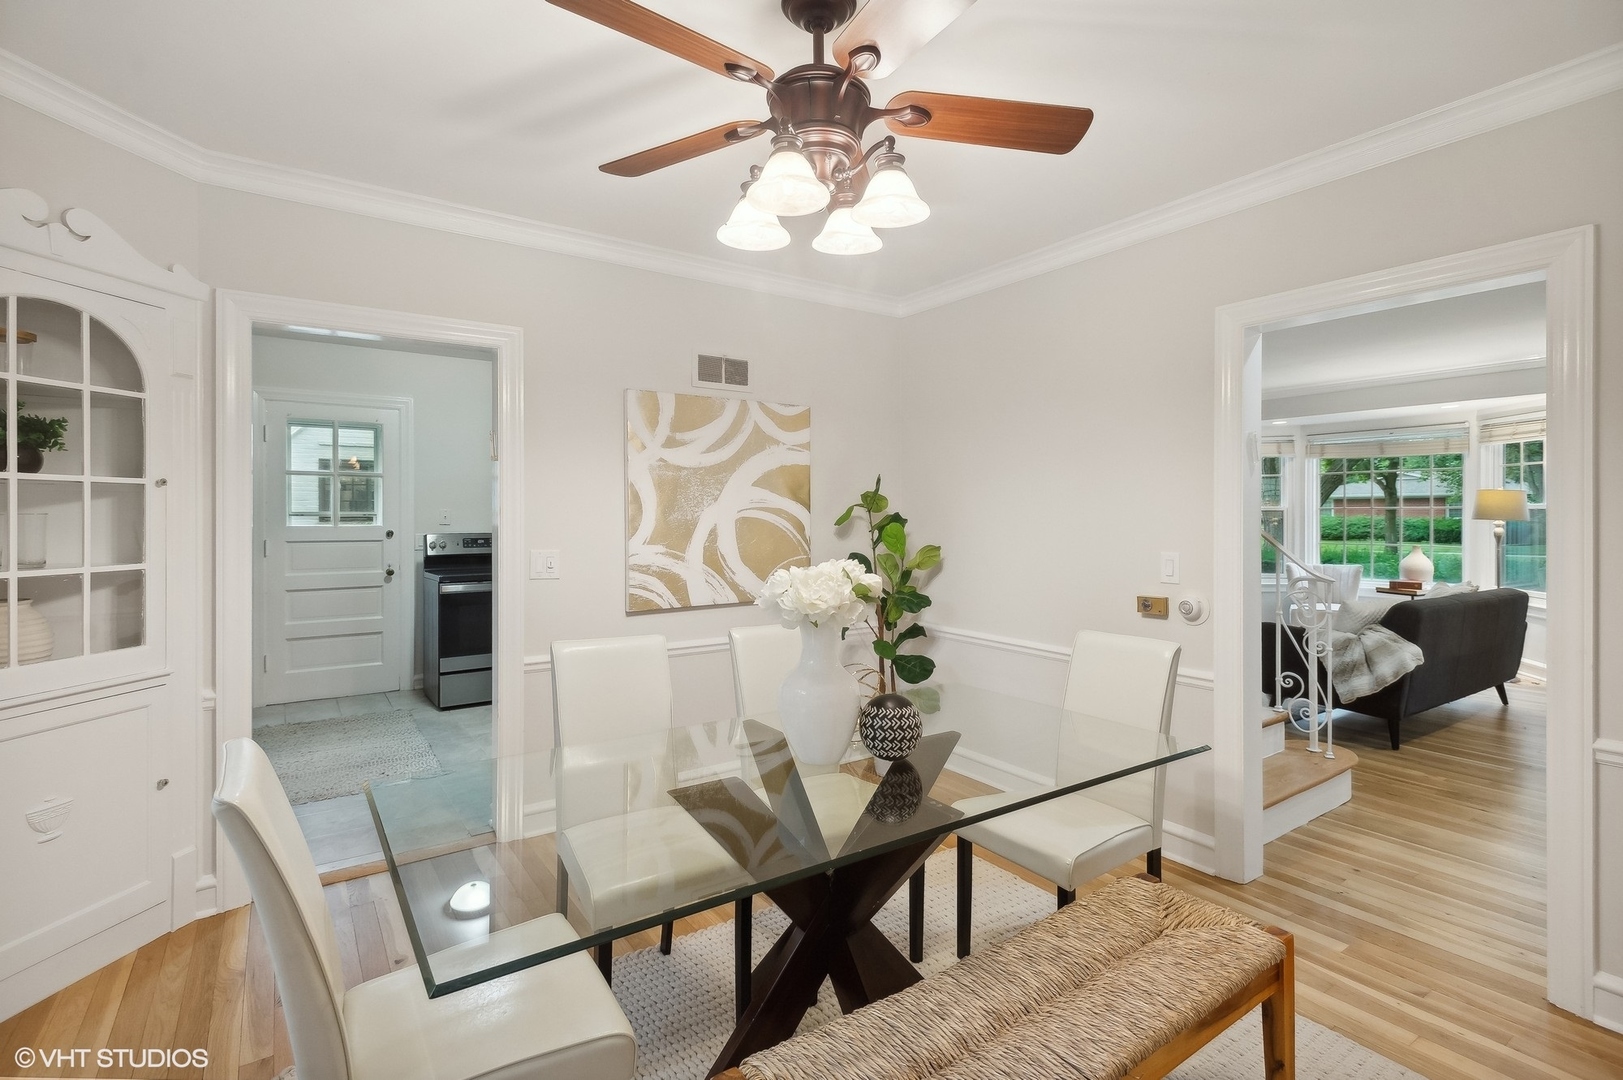
Dining room with a glass-top table, white chairs, and doorways to the kitchen and living room.
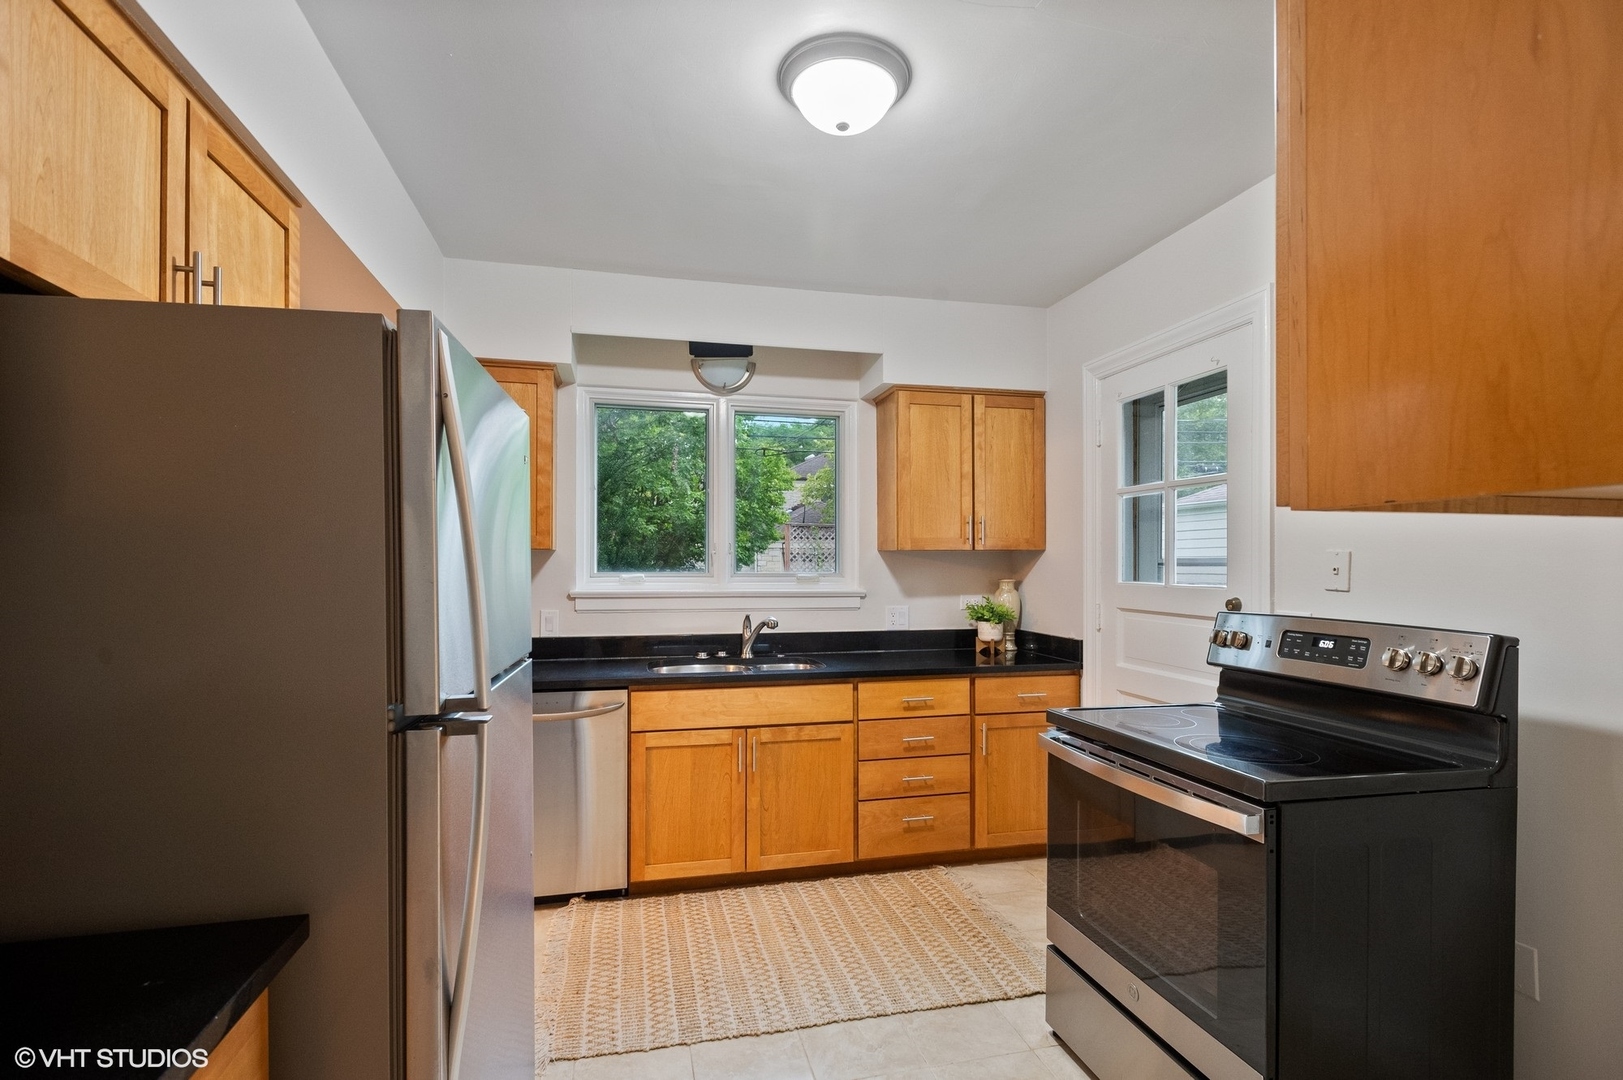
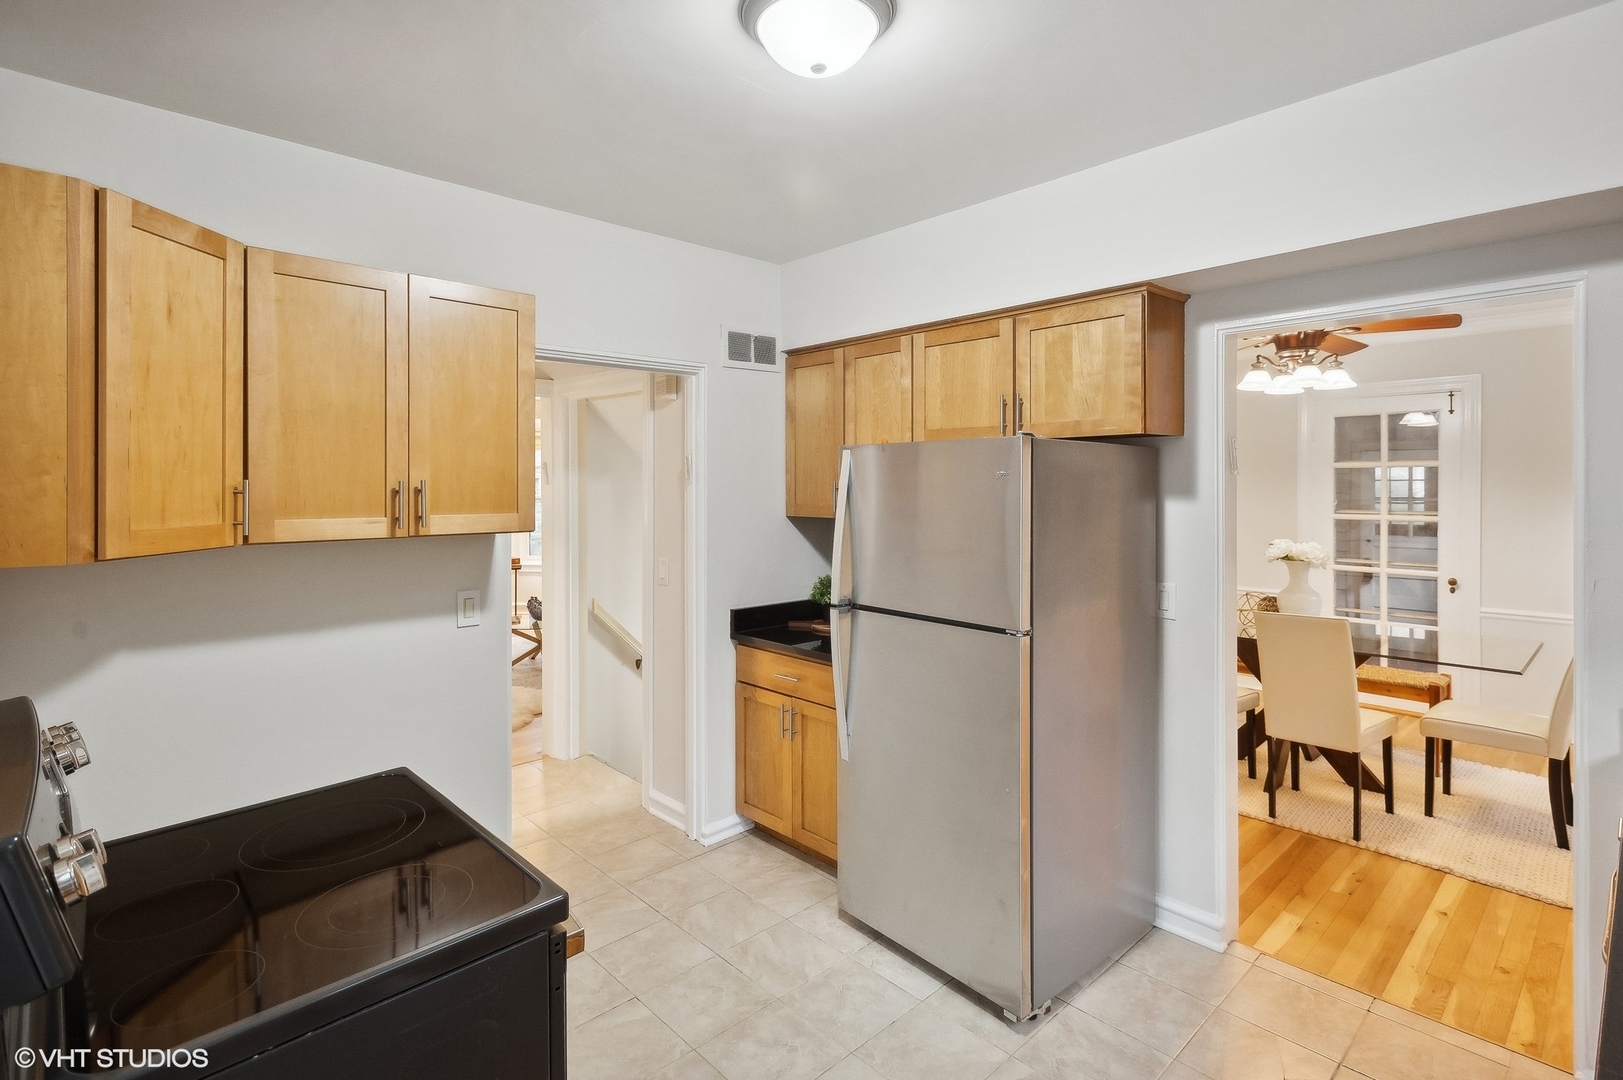
Kitchen with honey-colored cabinets, black countertops, stainless-steel refrigerator, and a sink beneath a window.
Kitchen with wood cabinets, stainless steel refrigerator, and an open doorway to the dining room.
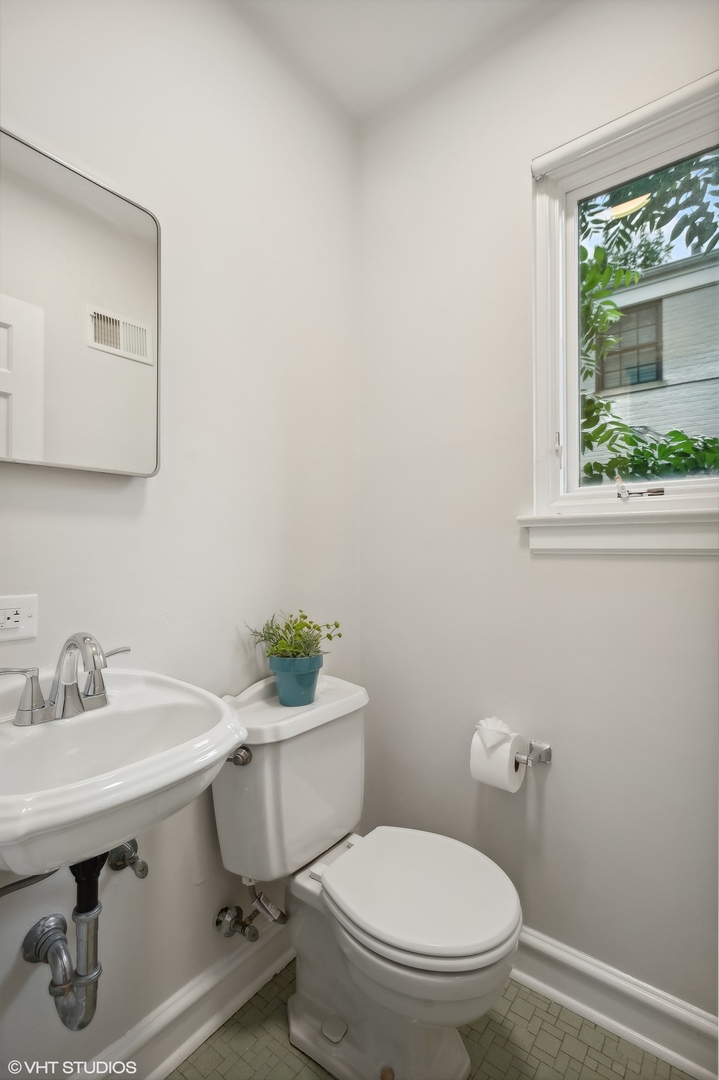
Small white bathroom with a pedestal sink, toilet, window, and potted plant.
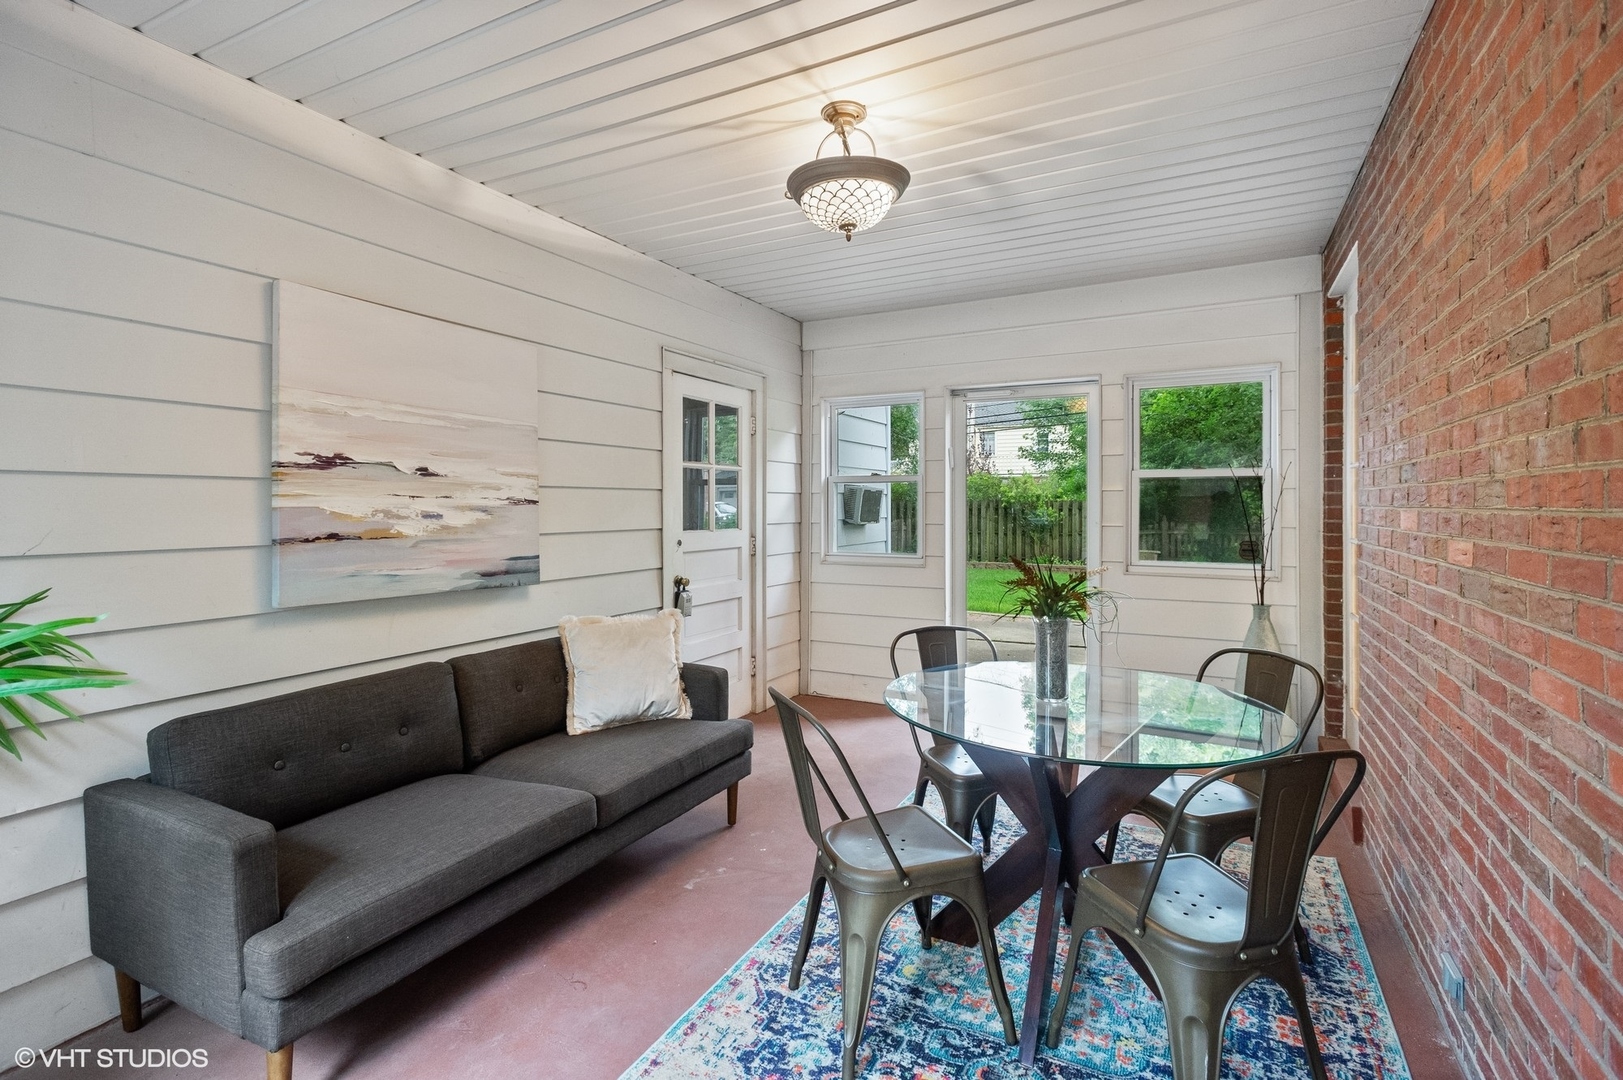
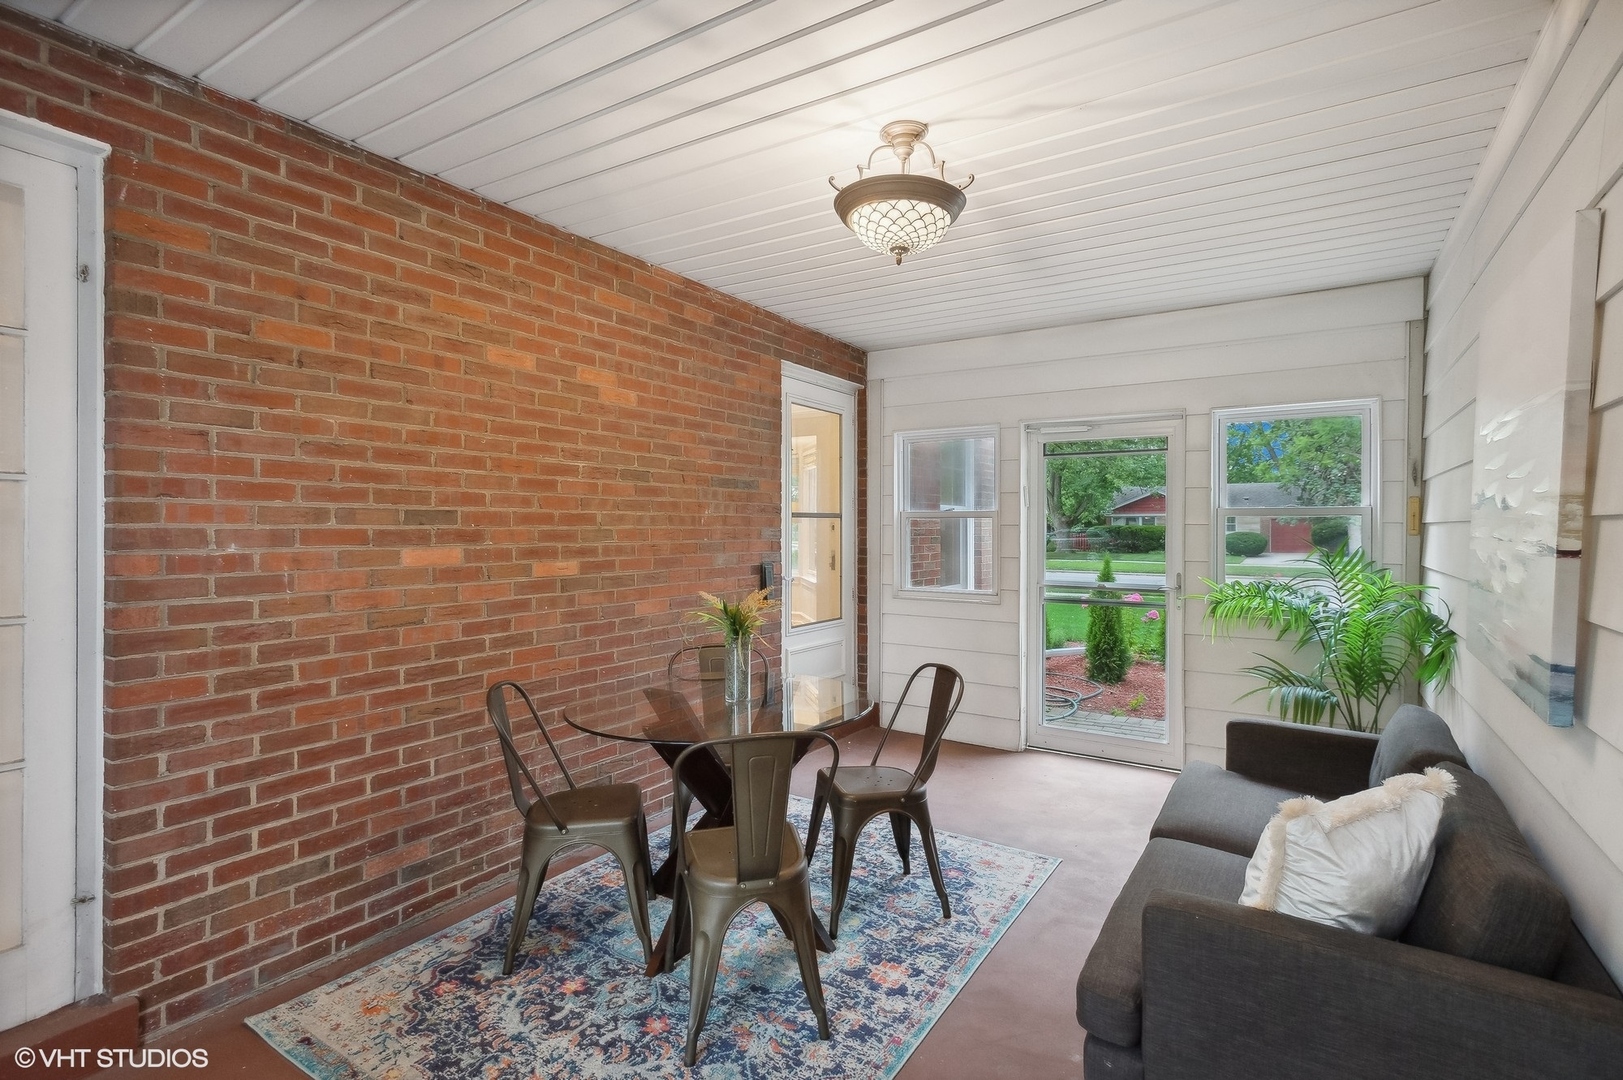
Enclosed porch with a gray sofa, glass dining table, and windows overlooking a green yard.
Furnished sunroom with a red brick wall, dining set, dark sofa, and windows overlooking the yard.
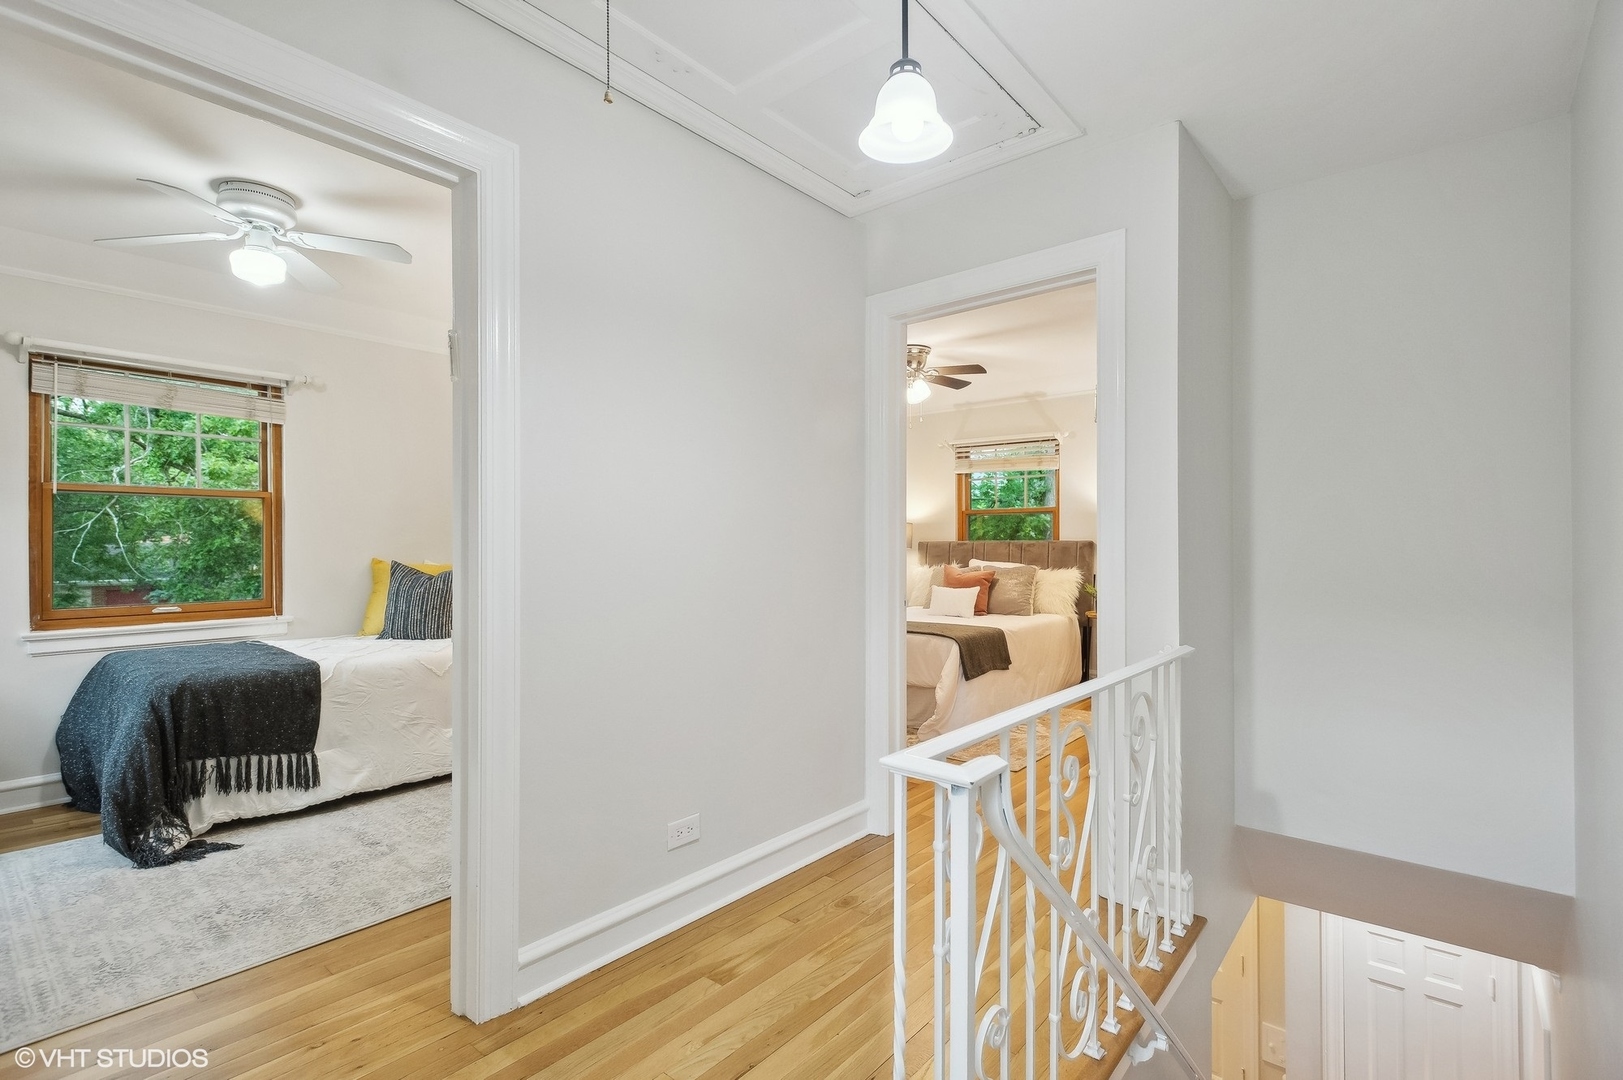
Upstairs landing with hardwood floors and white railing, between two bedrooms with beds and leafy window views.
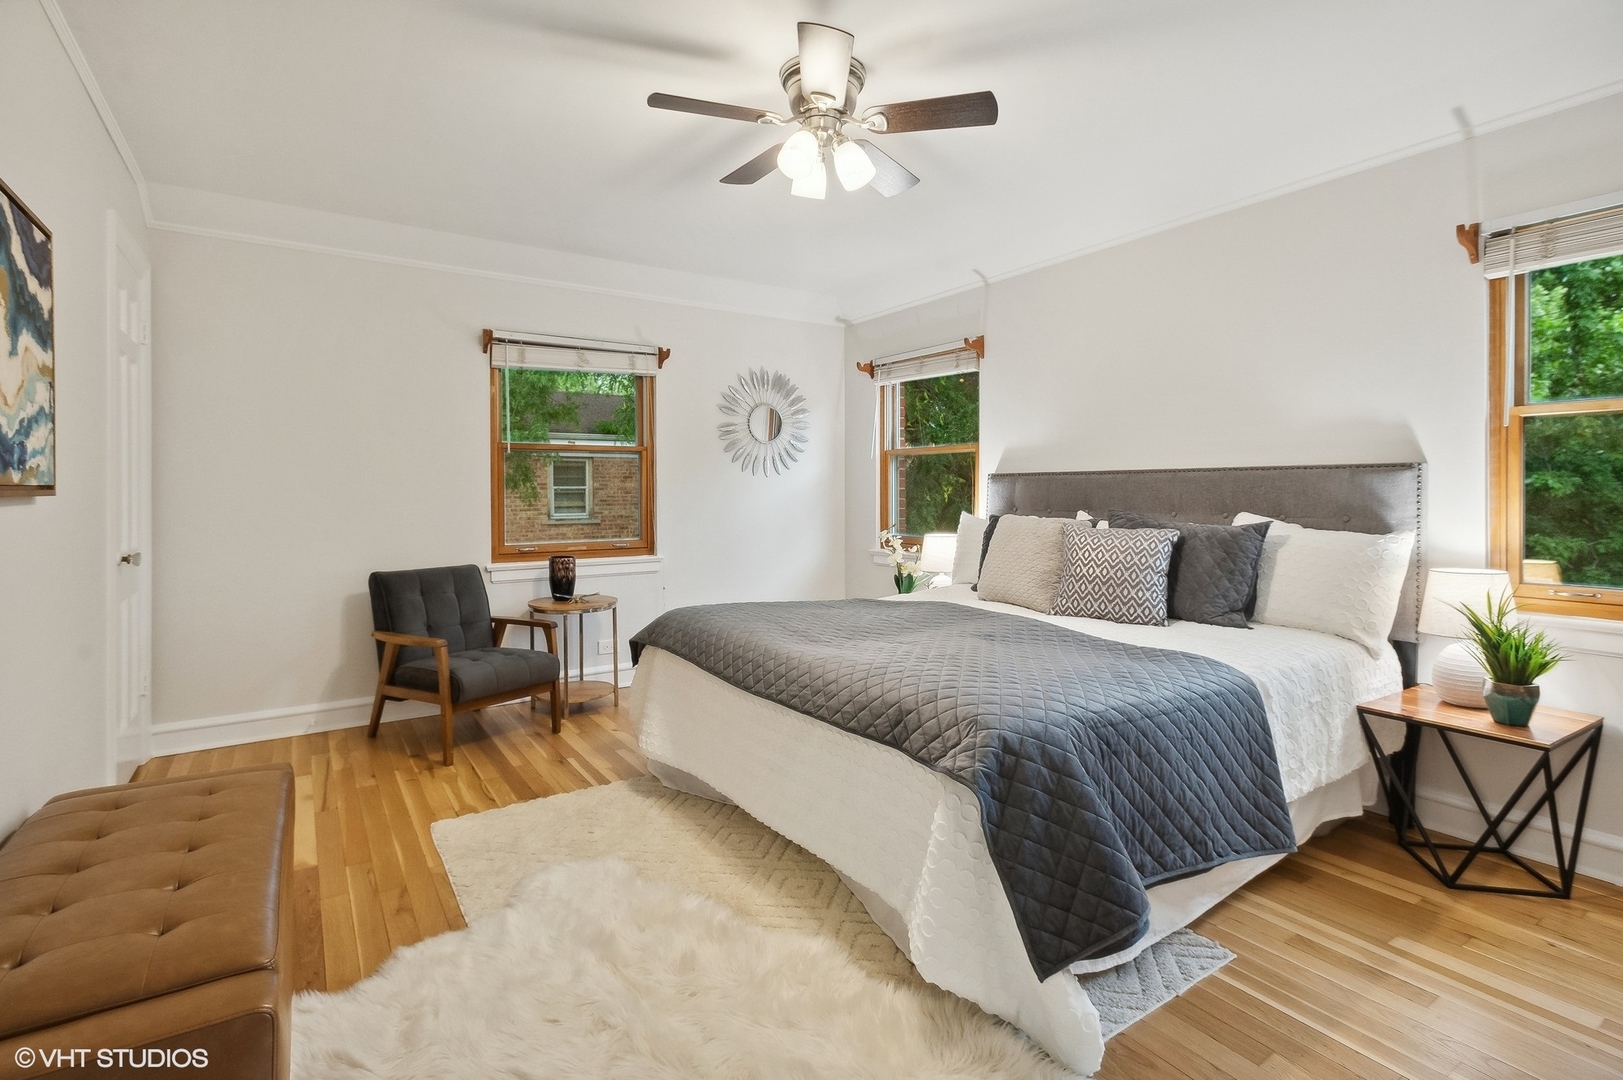
Staged bedroom with a large gray upholstered bed, hardwood floors, and three wood-trimmed windows.
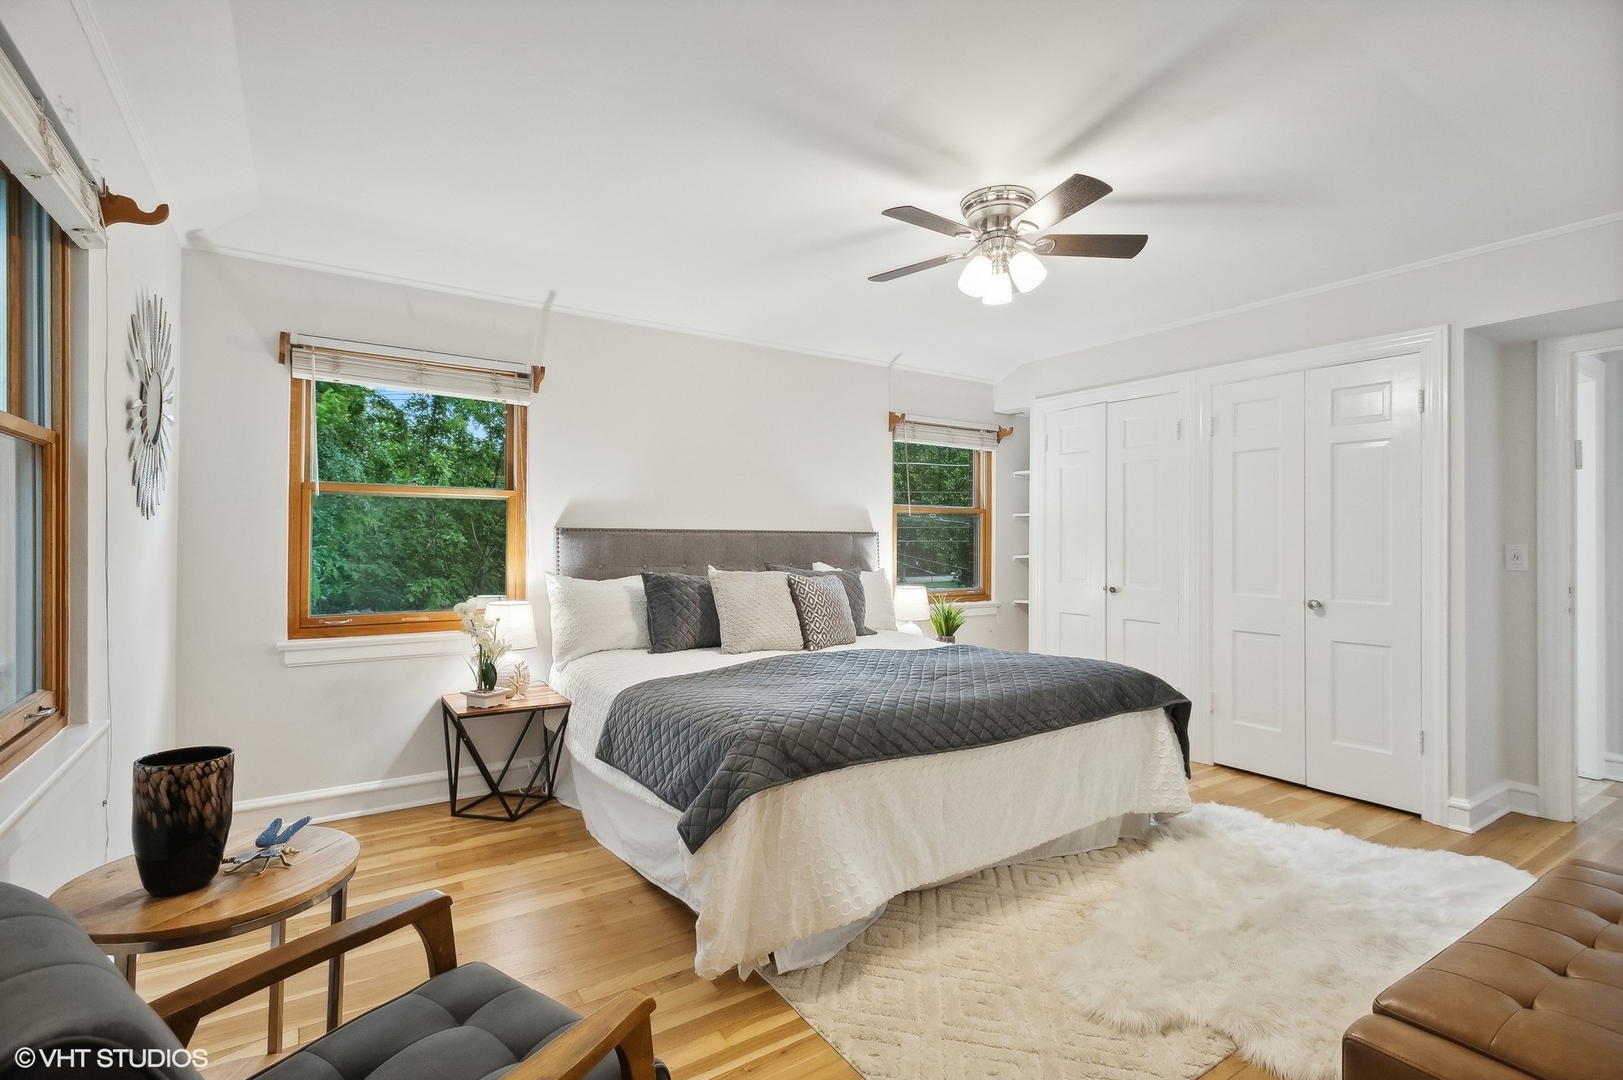
Staged bedroom with a large bed, hardwood floors, wood-trimmed windows, and white double closet doors.
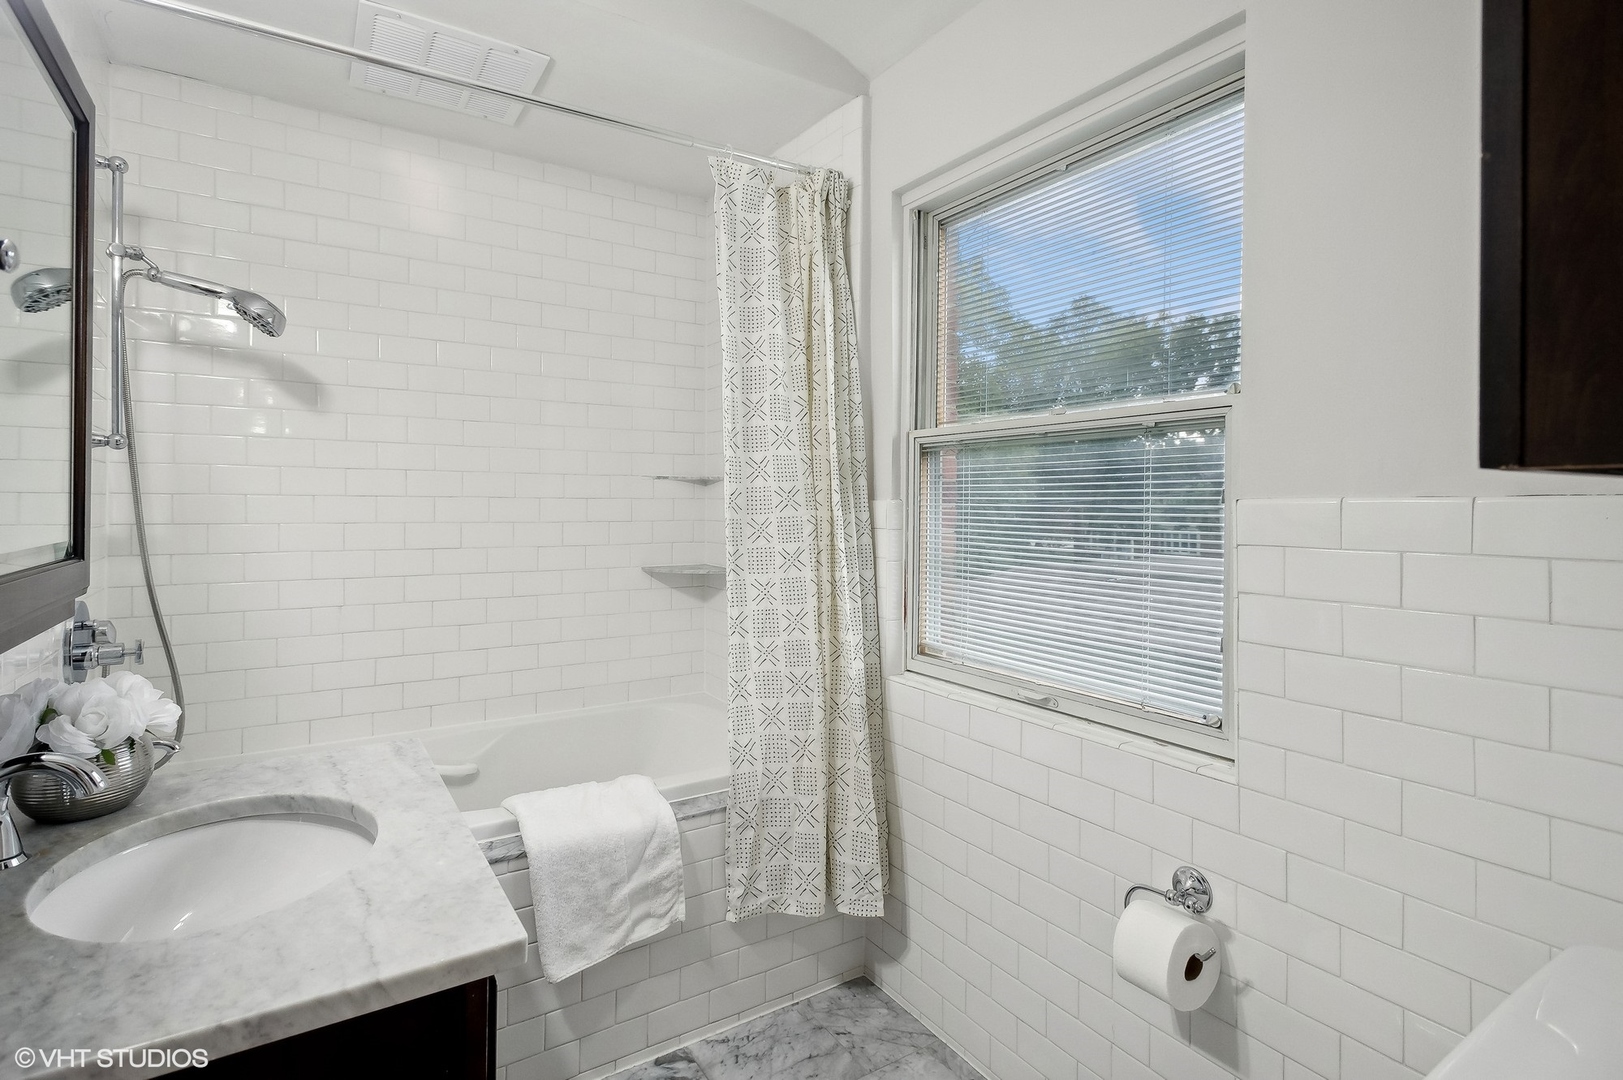
Bathroom with white subway tile, a bathtub and shower, marble vanity, and window with blinds.
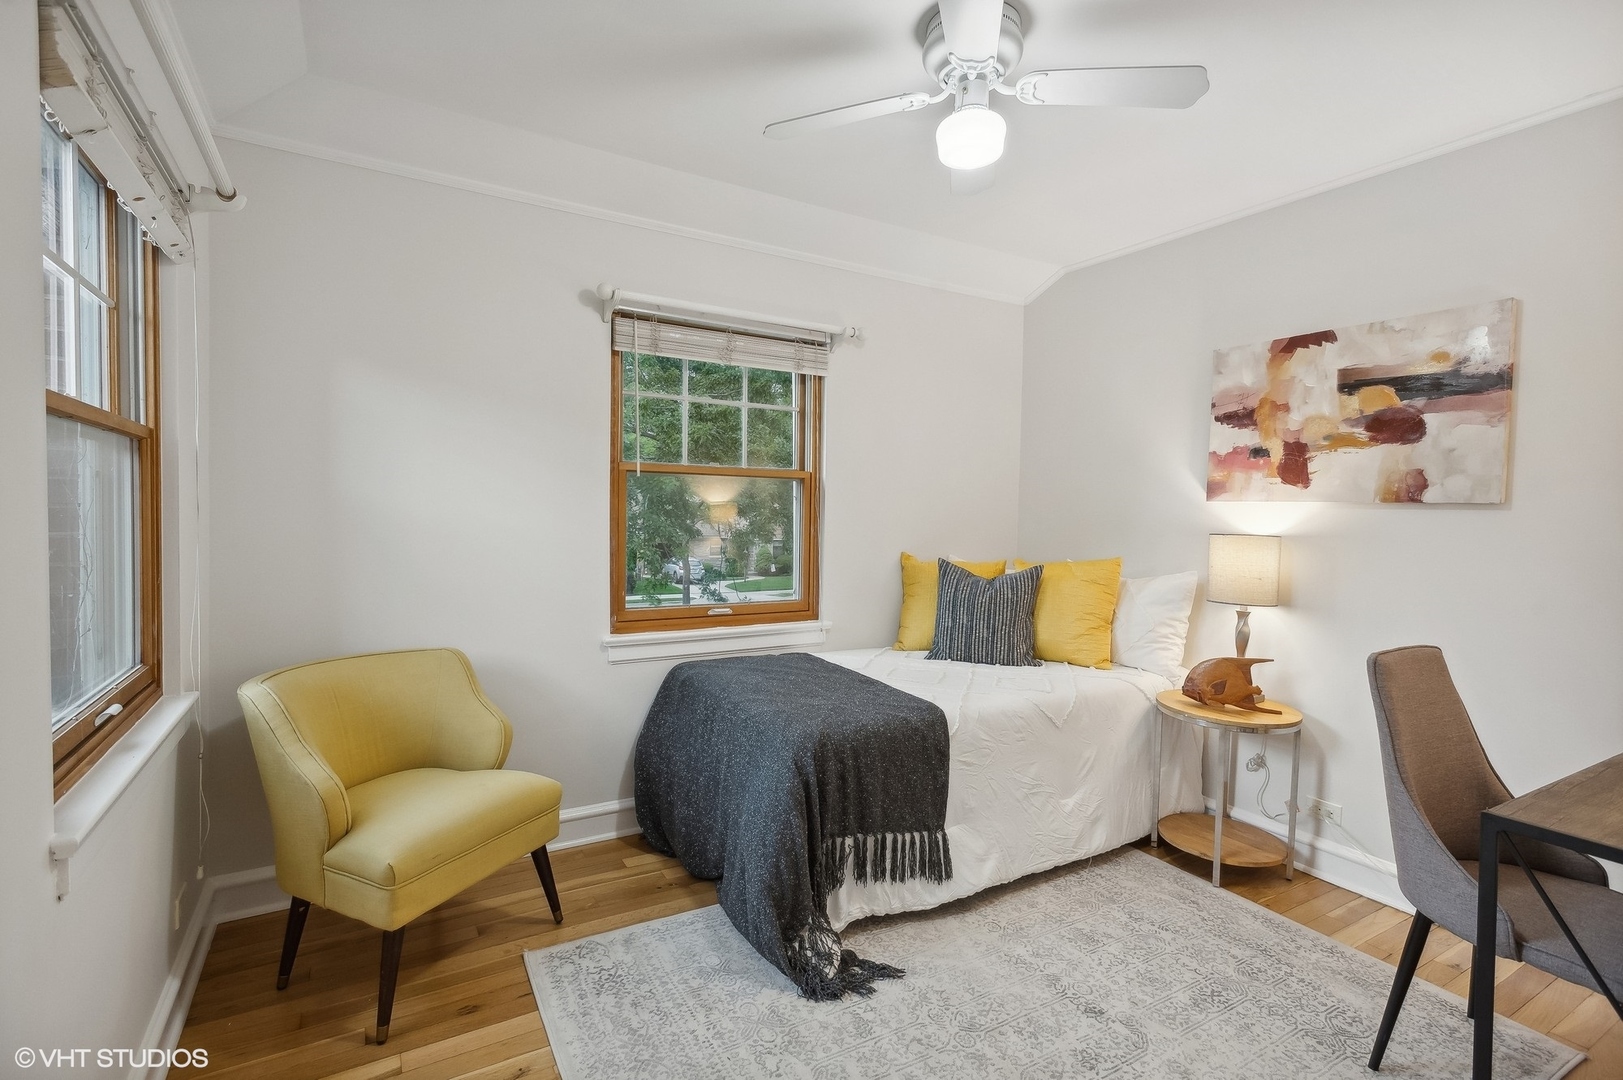
Staged bedroom with a white bed, charcoal throw, mustard armchair, and wood floors.
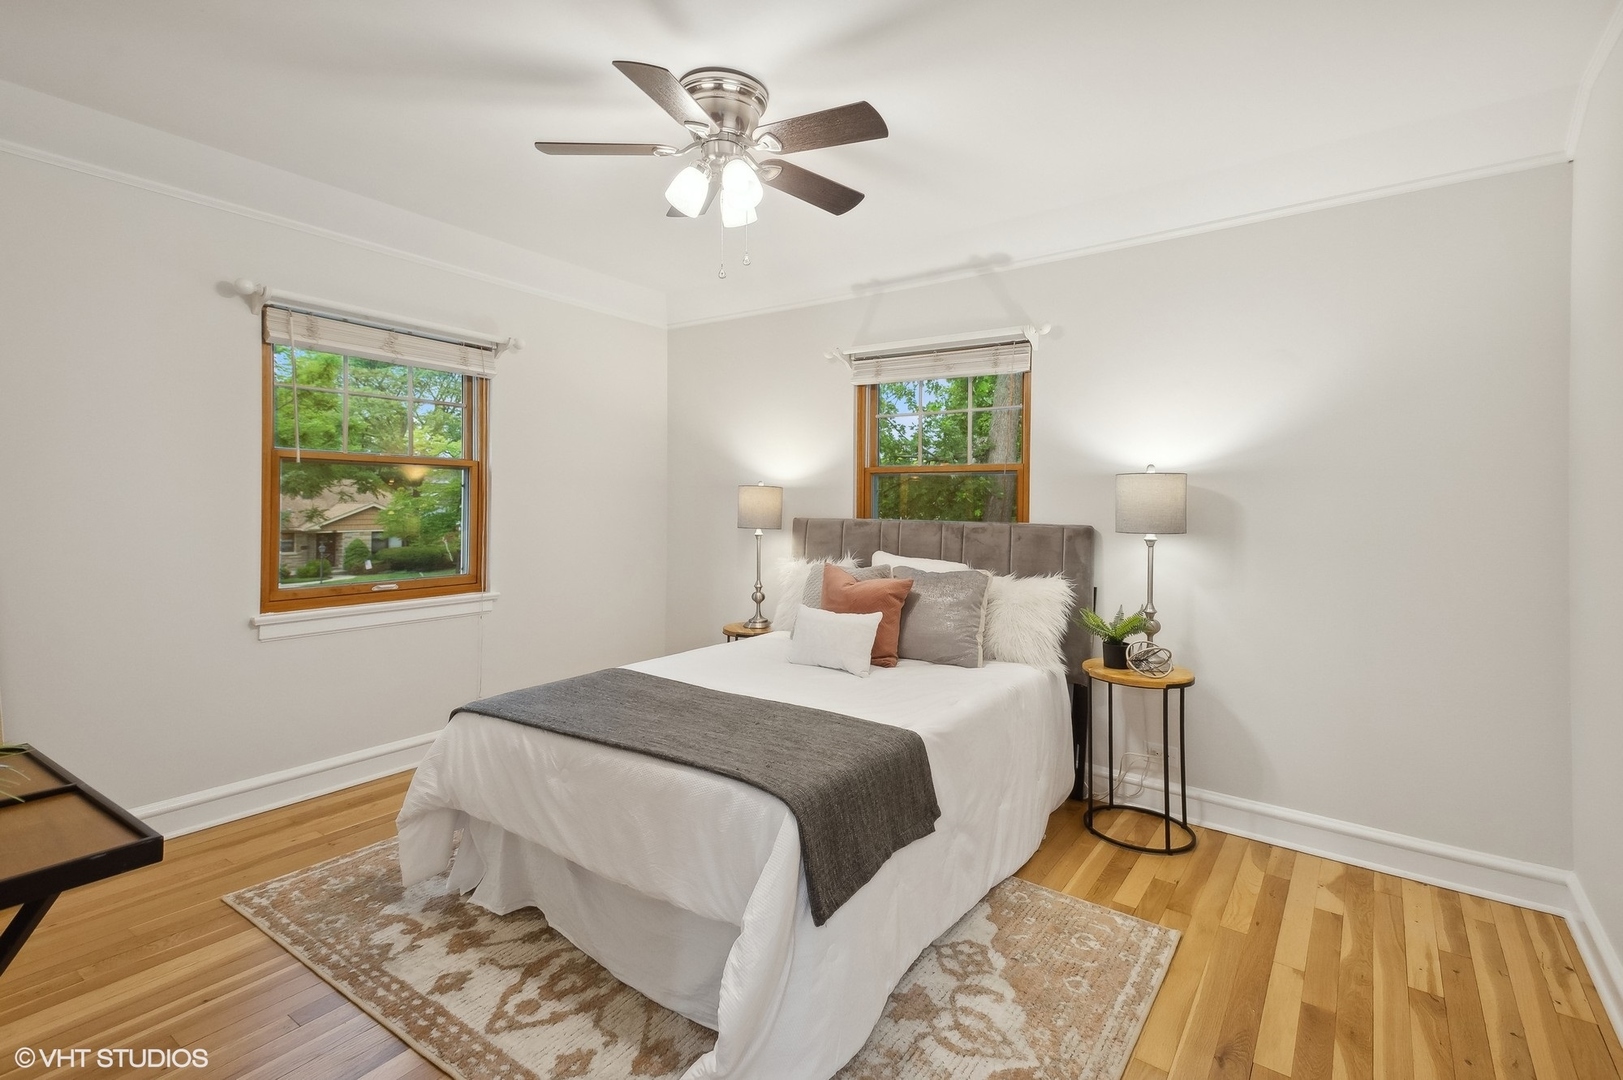
Staged bedroom with a white bed, gray headboard, hardwood floors, and two windows overlooking greenery.
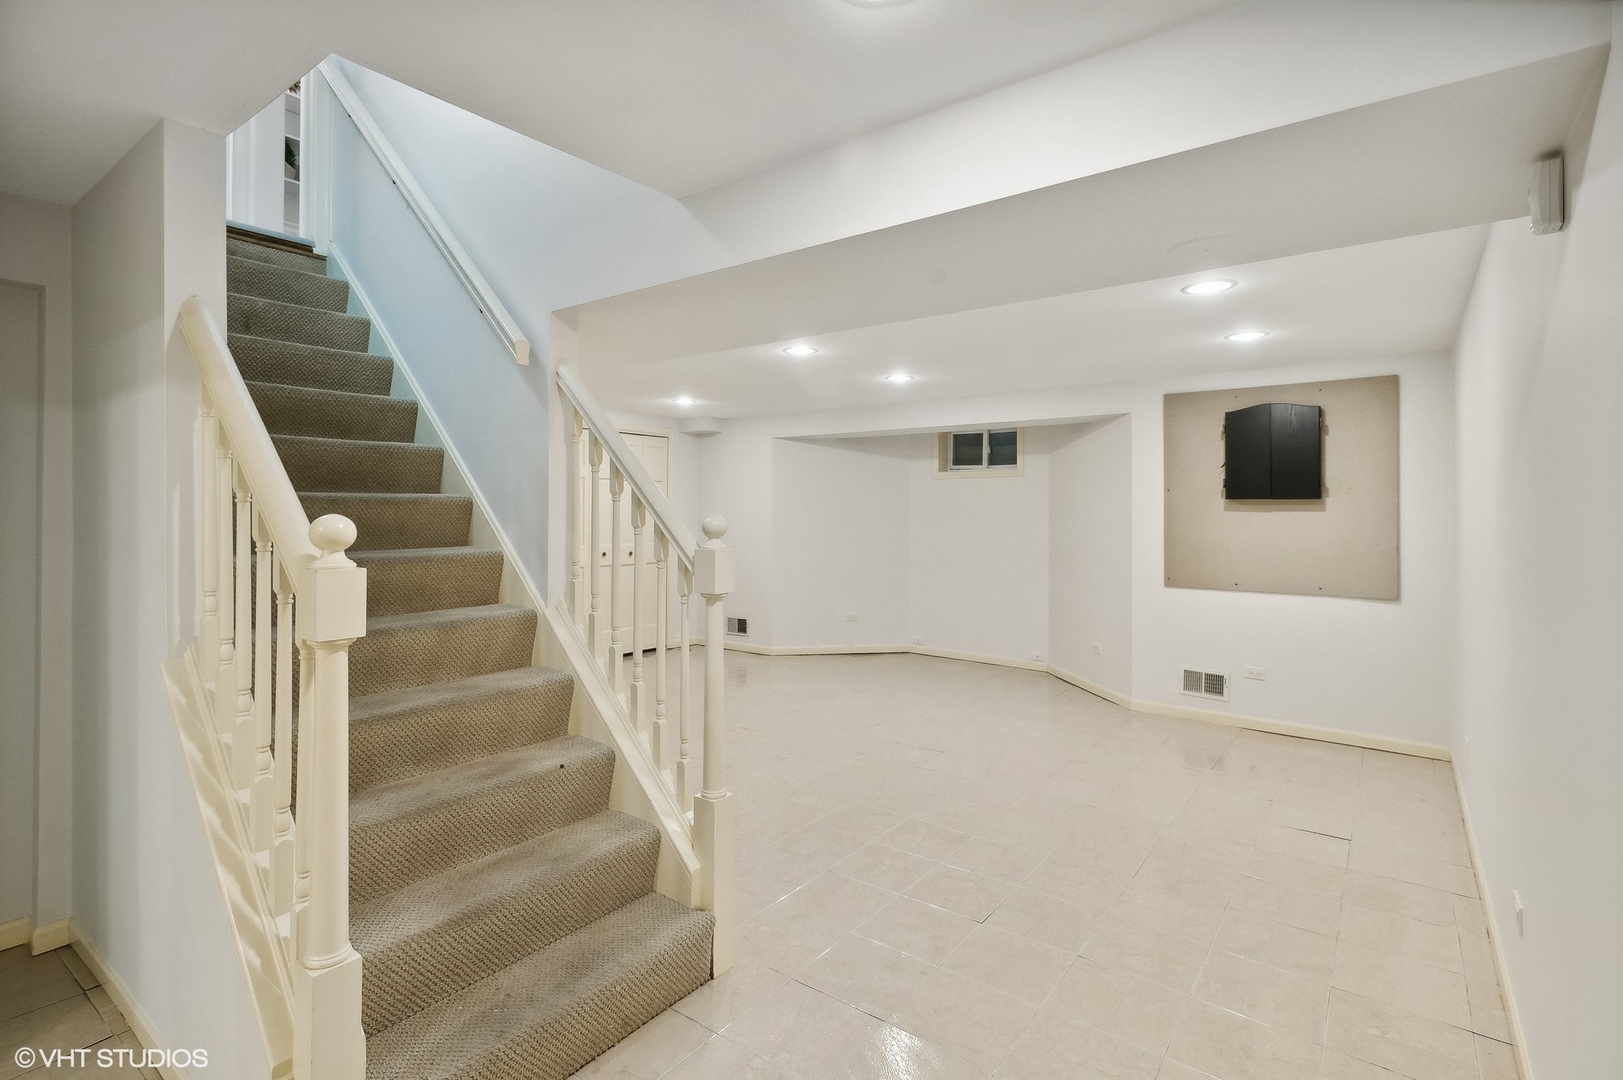
Empty basement with a tiled floor and carpeted staircase with white railings.
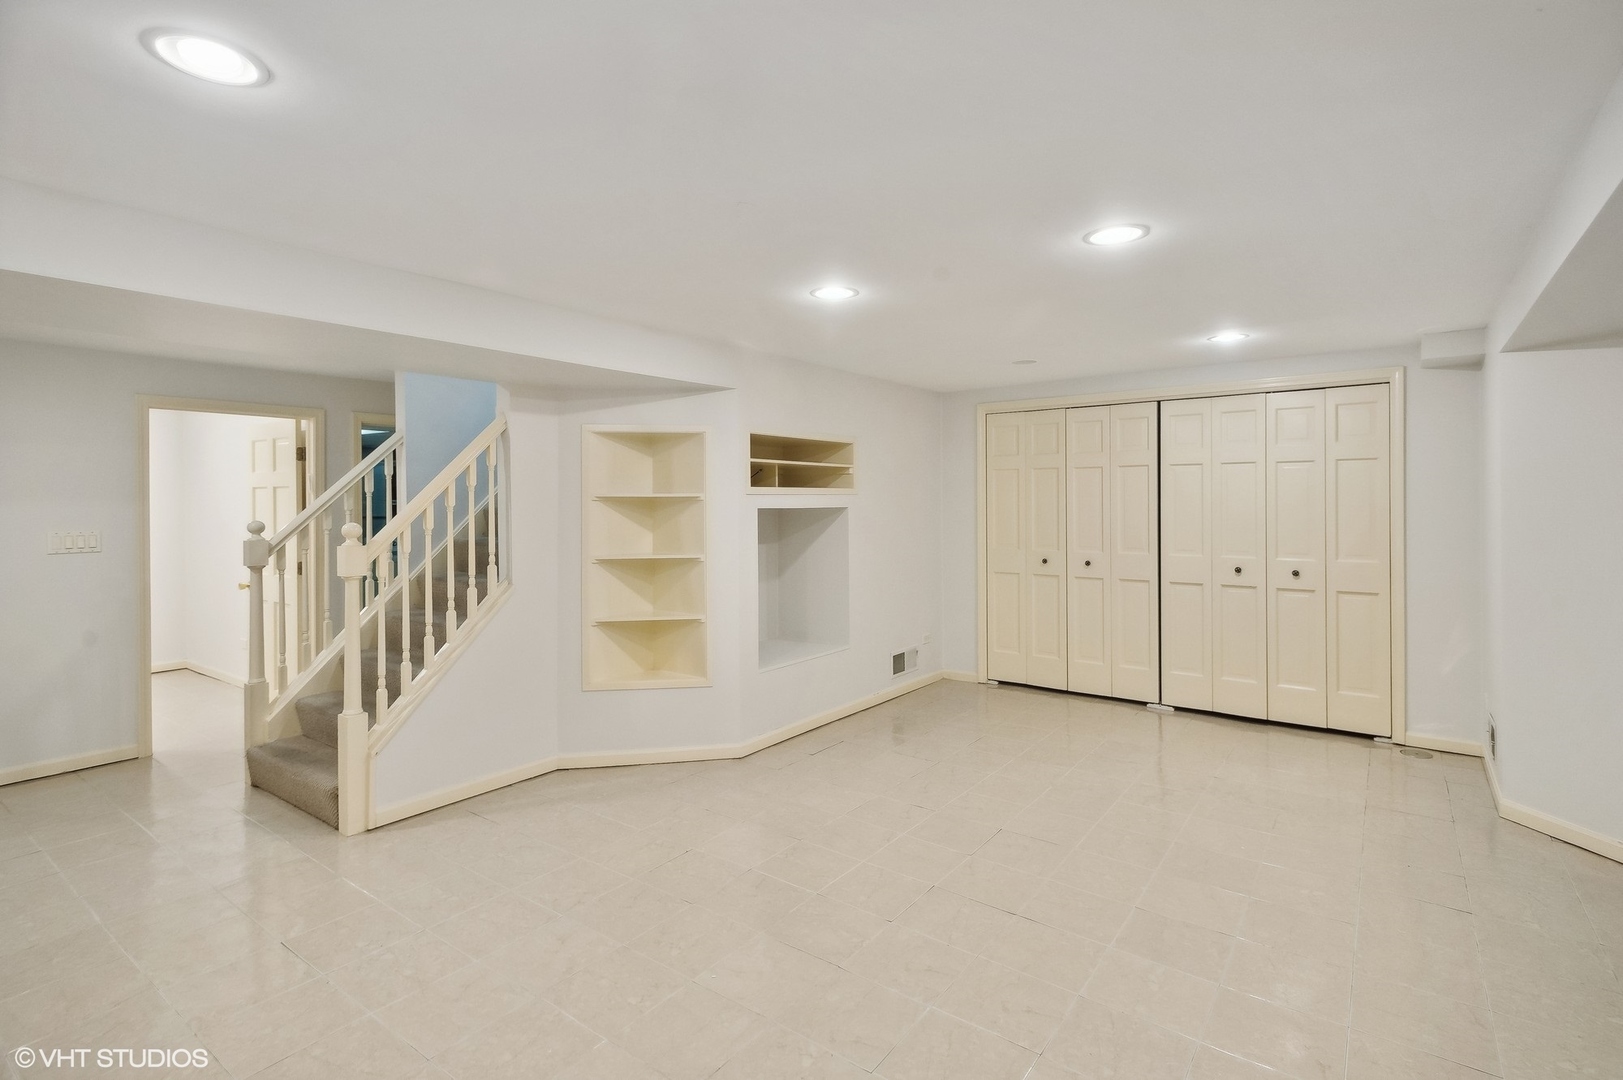
Finished basement room with tiled floors, a staircase, built-in shelves, and folding closet doors.
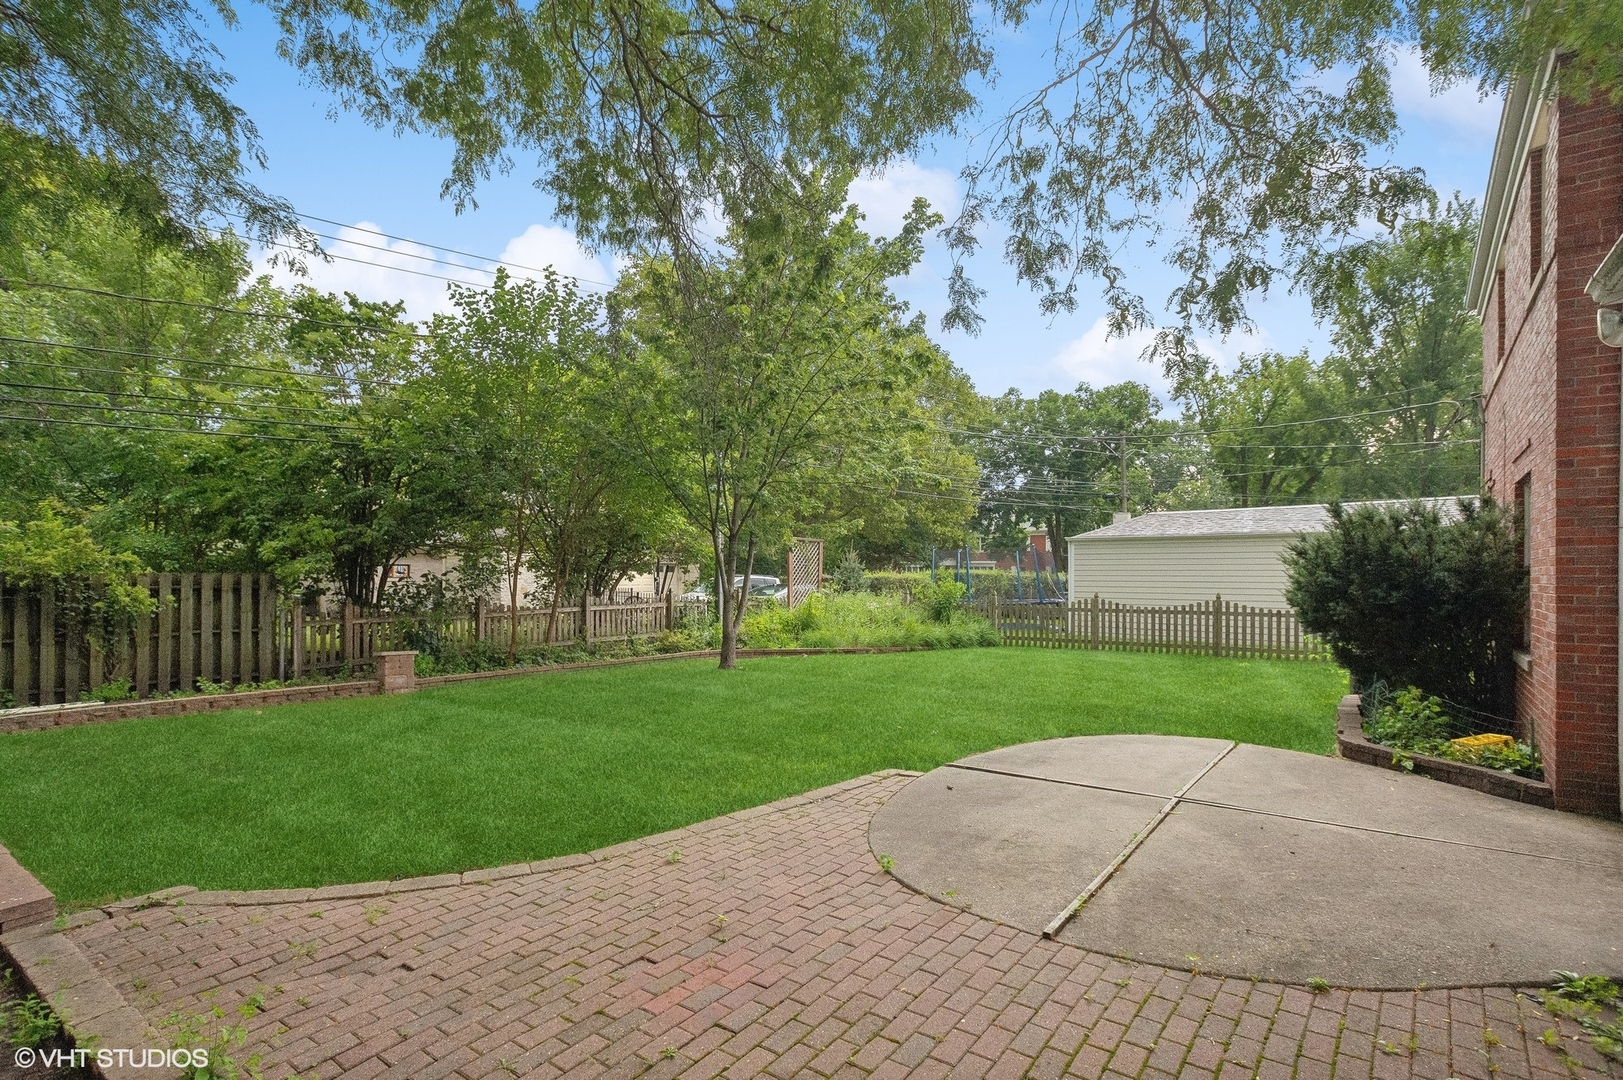
Fenced backyard with a broad lawn, mature trees, brick paving, and a curved concrete patio.
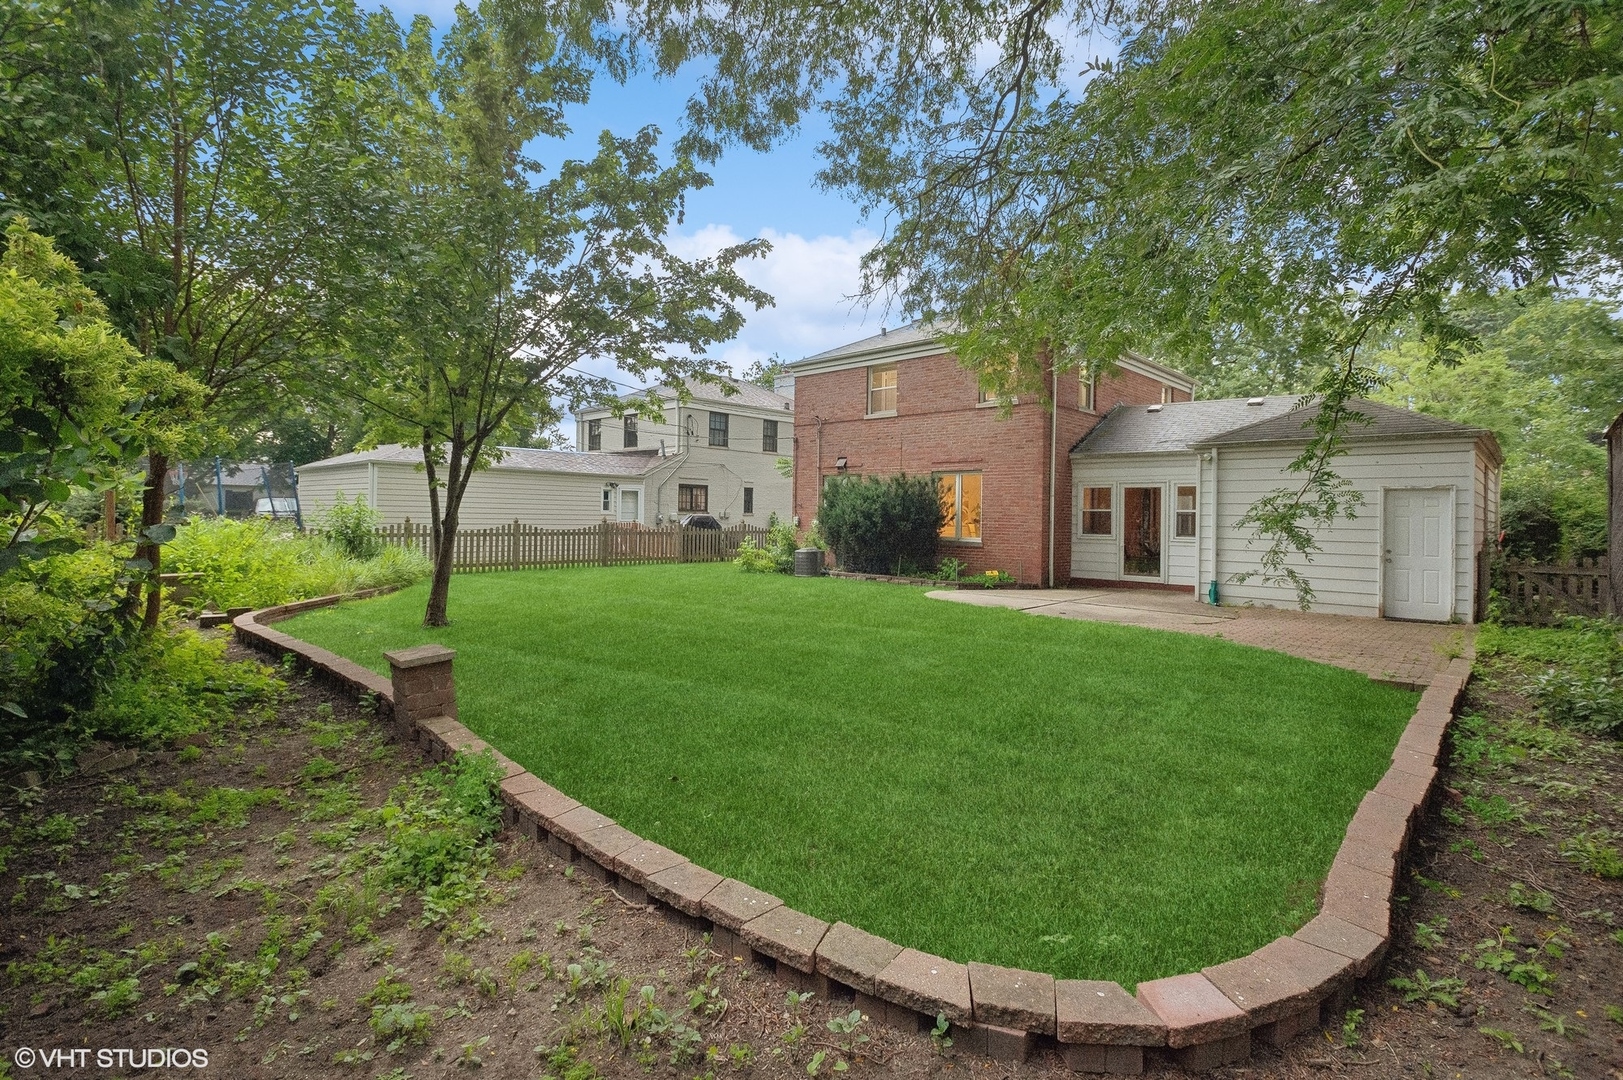
Backyard with a broad lawn edged in brick, mature trees, and the rear of a two-story brick home.
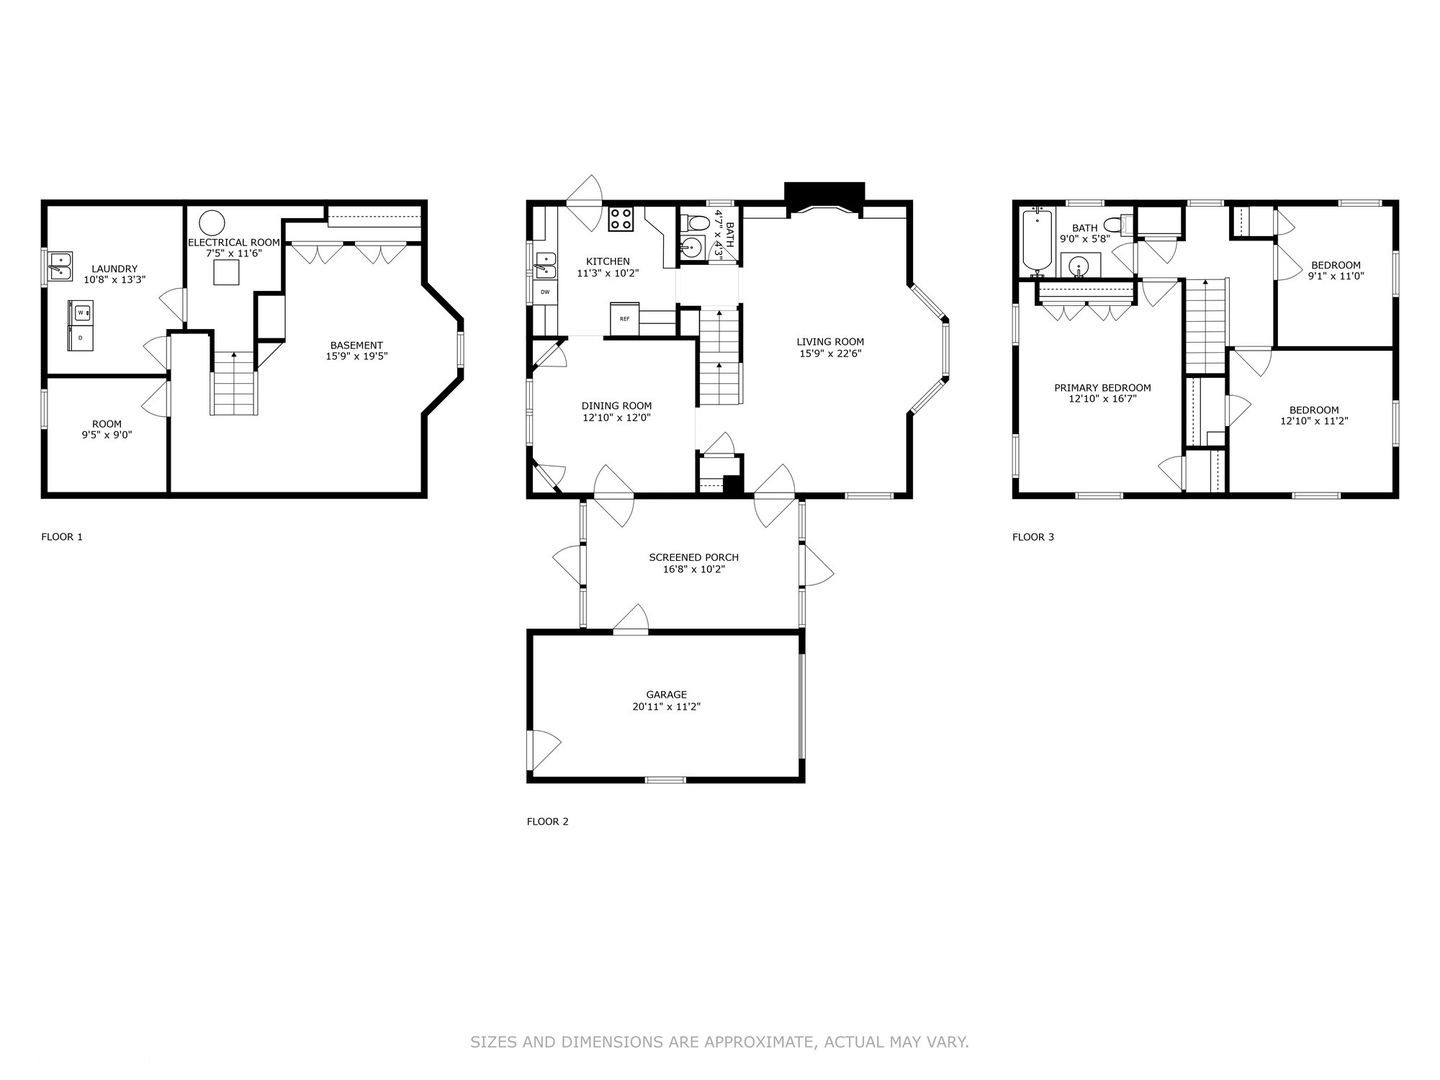
Three-floor home floor plan with labeled room layouts and approximate dimensions.
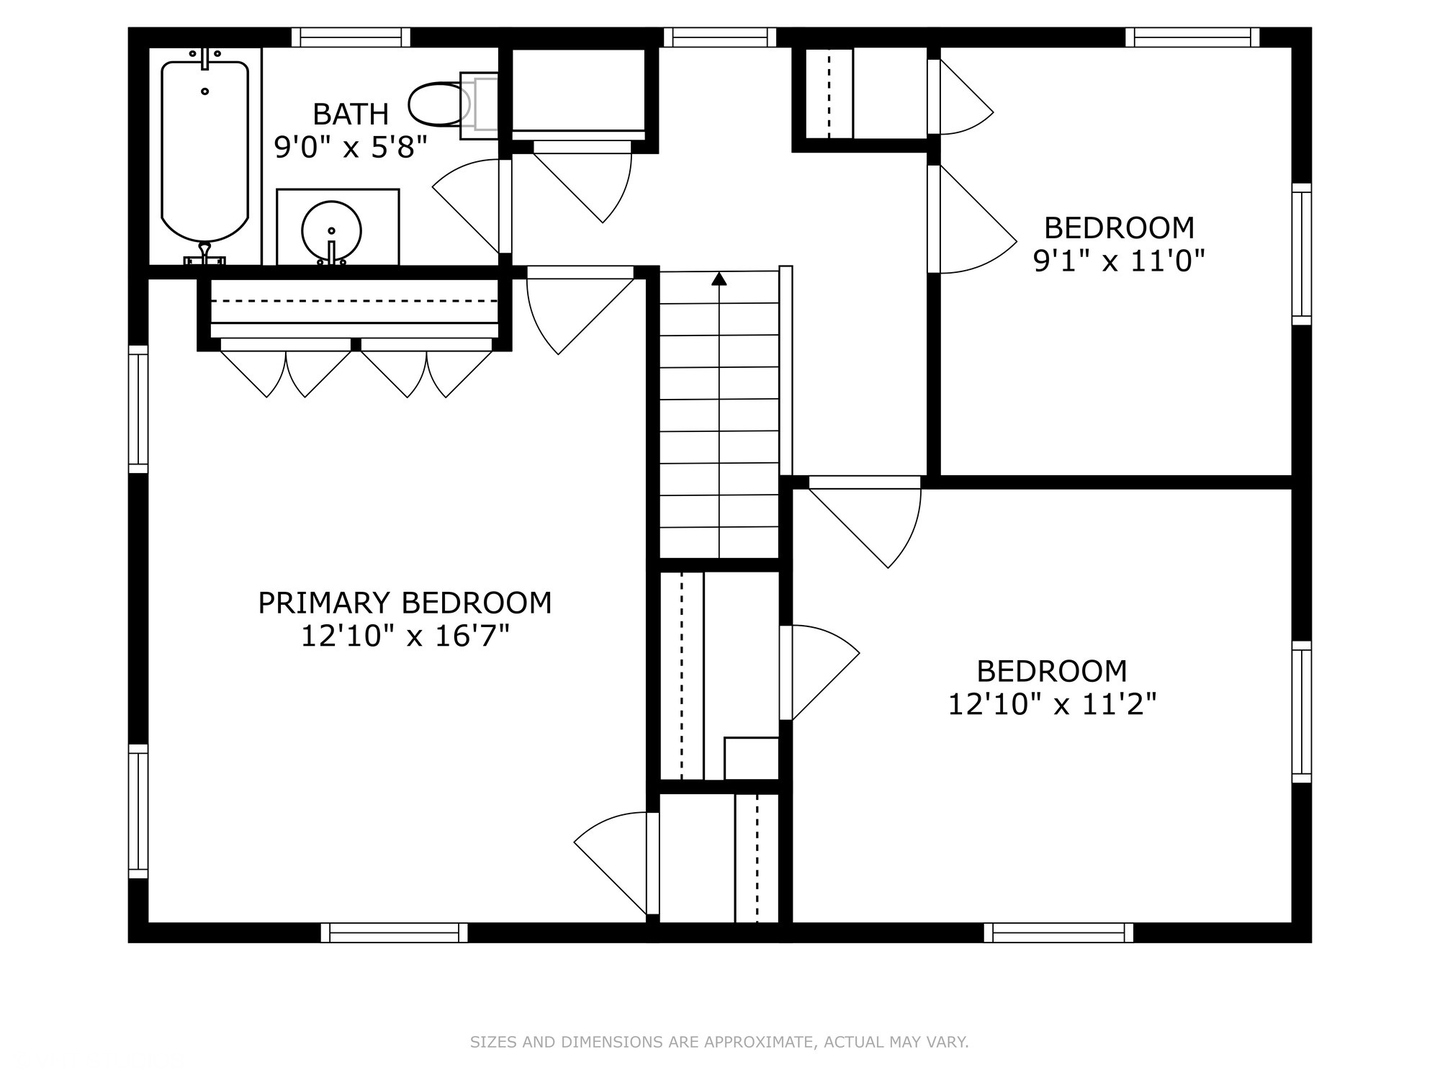
Floor plan showing a primary bedroom, two bedrooms, a bathroom, closets, and a central staircase.
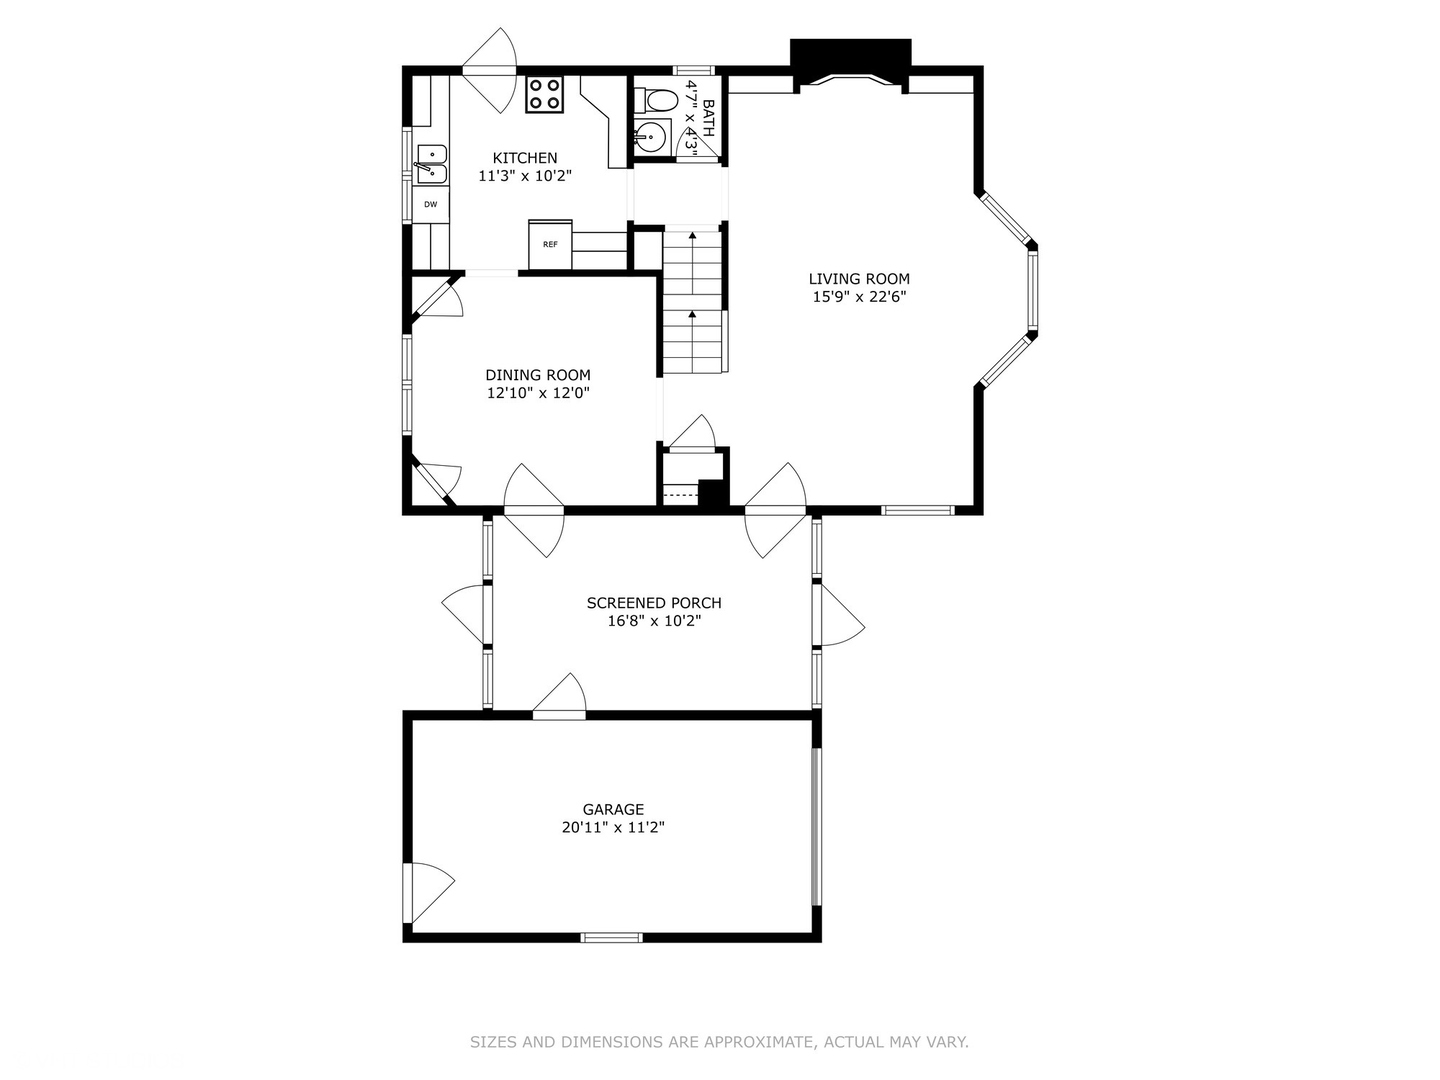
Floor plan showing a living room, dining room, kitchen, screened porch, bathroom, and garage.
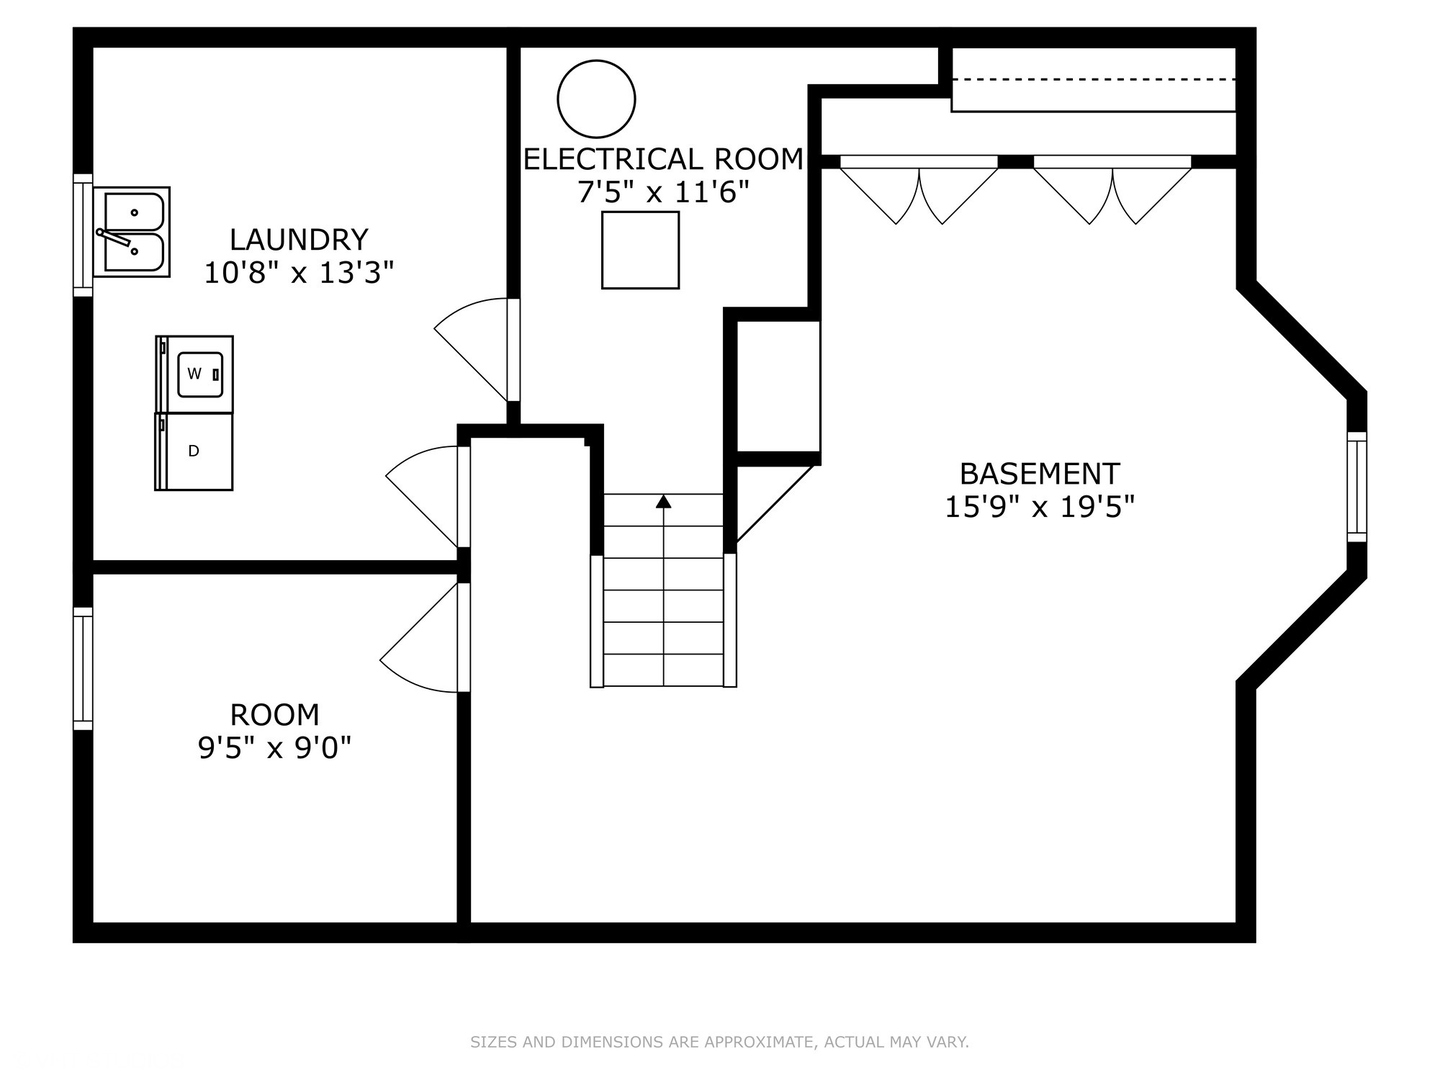
Basement floor plan showing a laundry room, electrical room, central staircase, and room dimensions.
VIEW PHOTOS
$510,000

9409 Crawford Avenue

3 Beds 2 Baths 1,600 Sq.Ft.

Description

Welcome home! Built in 1949 by renowned builder Home by Hemphill, this well-maintained three-bedroom, 1 1/2 bath home is truly move-in ready. The home features hardwood floors throughout, Pella windows, and an updated full bath. At 62 X 123 you will love the extra large yard. The enclosed breezeway is a hard-to-find feature that gives the home expanded capabilities and functionality. The living room has a wood-burning fireplace. Large bedrooms and a finished basement give this home a lot of possibilities. AC and furnace were new in 2017. Priced to sell, so move fast and make this home yours.

Share Property

Location

9409 Crawford Avenue, Evanston, IL 60203

Status

Sold

Date Sold

September 16, 2024
Lesley Carrillo

Lesley Carrillo

TITLE

Real Estate Broker

Property Amenities

Interior
Fireplace Wood Burning
Appliances Range, Dishwasher, Refrigerator, Washer, Dryer, Disposal, Stainless Steel Appliance(s)
Total Bedrooms: 3
Half Bathrooms: 1
Full Bathrooms: 1
Other Interior Features Hardwood Floors
Area & Lot
Living area 1,600 Sq.Ft.
MLS® ID 12120477
Year Built 1949
School District 202
High School Evanston Twp High School
Middle School Chute Middle School
Elementary School Walker Elementary School
Architecture Styles Georgian
Type Residential
Status Sold
Exterior
Air conditioning Central Air
Heat type Natural Gas, Forced Air
Water Source Lake Michigan, Public
Garage Space 1.0
Sewer Public Sewer
Other Exterior Features Patio, Brick Paver Patio, Storms/Screens, Breezeway
Lot Features Fenced Yard
Finance
Sales Price $510,000
Real Estate Tax $10,942 yearly

Work With Lesley

Get assistance in determining current property value, crafting a competitive offer, writing and negotiating a contract, and much more. Contact her today.